946 Barberry Road
946 Barberry Road
946 Barberry Road
946 Barberry Road
946 Barberry Road
946 Barberry Road
946 Barberry Road
946 Barberry Road
946 Barberry Road
946 Barberry Road
946 Barberry Road
946 Barberry Road
946 Barberry Road
946 Barberry Road
946 Barberry Road
946 Barberry Road
946 Barberry Road
946 Barberry Road
946 Barberry Road
946 Barberry Road
946 Barberry Road
946 Barberry Road
946 Barberry Road
946 Barberry Road
946 Barberry Road
946 Barberry Road
946 Barberry Road
946 Barberry Road
946 Barberry Road
SEE ALL PHOTOS
946 Barberry Road
946 Barberry Road
946 Barberry Road
946 Barberry Road
946 Barberry Road
946 Barberry Road
946 Barberry Road
946 Barberry Road
946 Barberry Road
946 Barberry Road
946 Barberry Road
946 Barberry Road
946 Barberry Road
946 Barberry Road
946 Barberry Road
946 Barberry Road
946 Barberry Road
946 Barberry Road
946 Barberry Road
946 Barberry Road
946 Barberry Road
946 Barberry Road
946 Barberry Road
946 Barberry Road
946 Barberry Road
946 Barberry Road
946 Barberry Road
946 Barberry Road
946 Barberry Road
Courtesy of Compass Greater NY, LLC, Samantha E. Vecchiolla Listing Contact: 914-214-8922 
For Sale

946 Barberry Road

946 Barberry Road, Yorktown Heights, NY 10598

$775,000
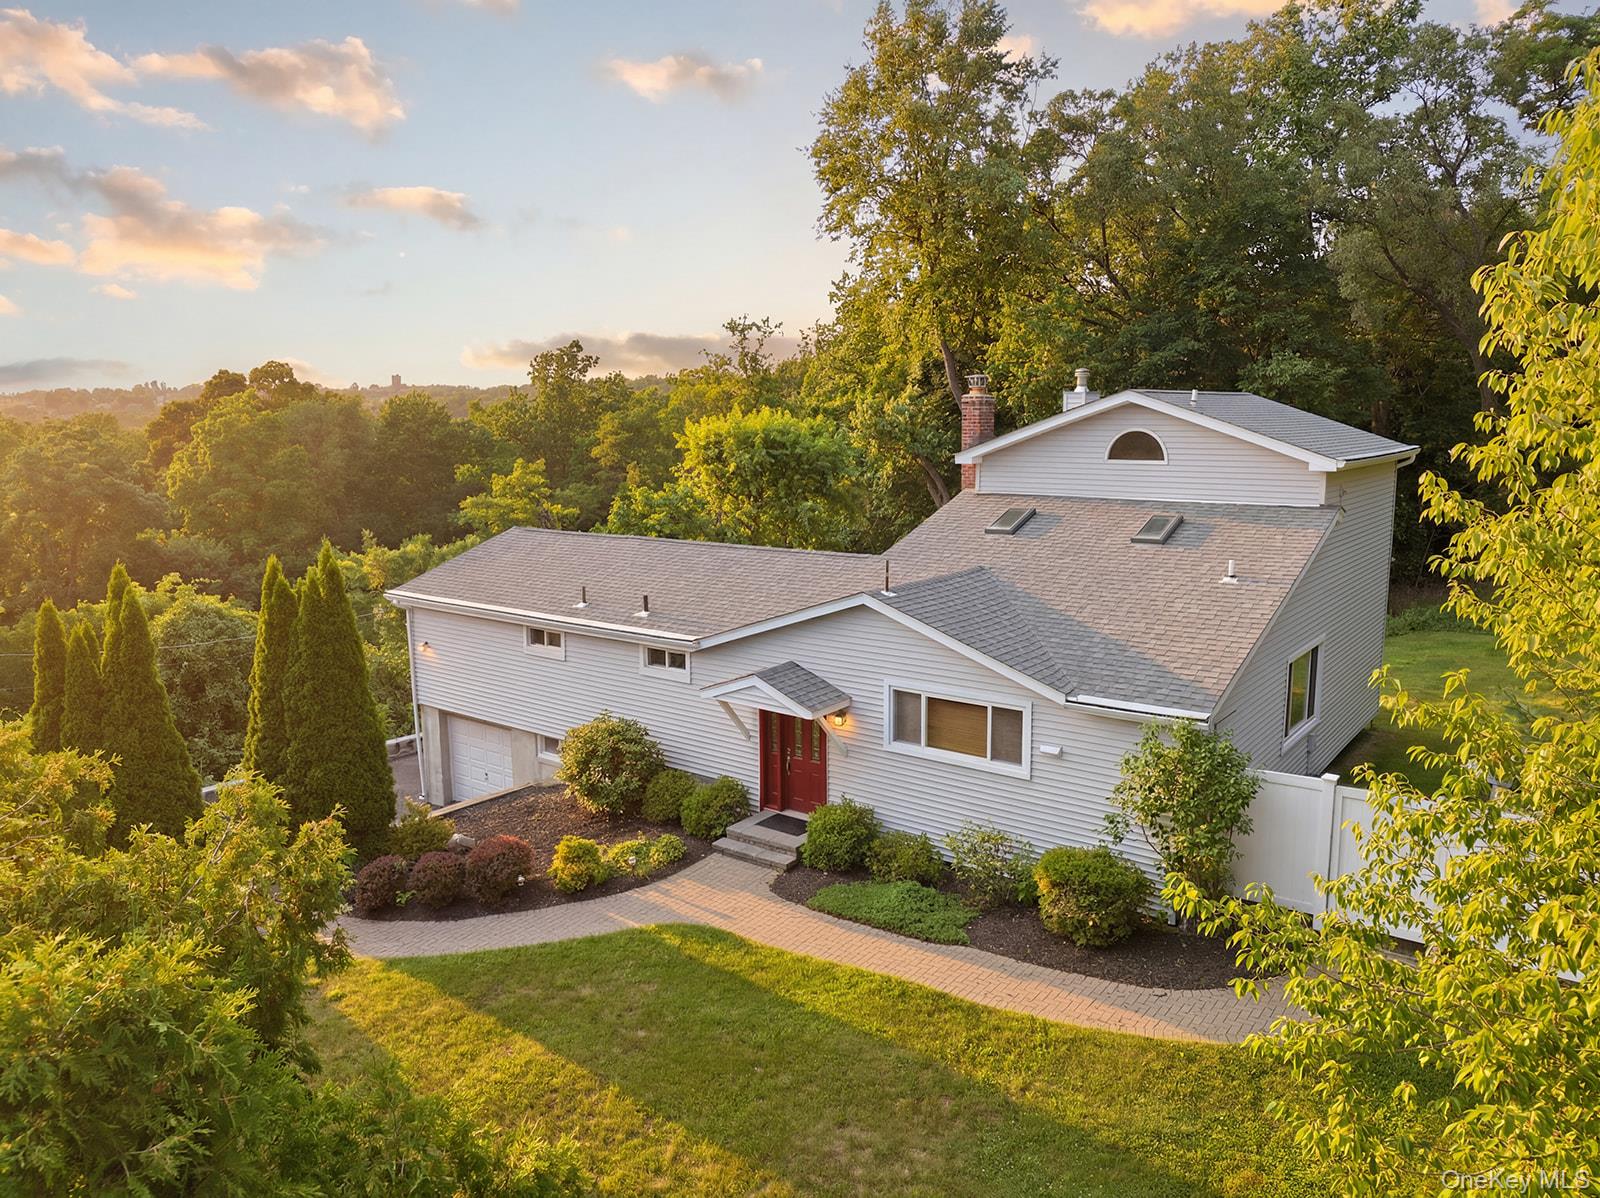
Welcome home to this move-in ready gem in sought after neighborhood in Yorktown Heights! Ideally located just minutes from the Taconic State Parkway, local shopping, and dining, this home offers the perfect blend of comfort and convenience.

The sun-filled kitchen is the heart of the home, featuring warm KraftMaid cabinetry, Silestone countertops, GE Profile stainless steel appliances, and a peninsula with breakfast bar seating that opens beautifully to the dining area. Gleaming hardwood floors and direct access to the patio make entertaining effortless, inside and out. The sun-drenched living room stuns with gleaming hardwood floors, recessed lighting, and a multi-fuel stove set on a classic brick hearth, perfect for cozy winter nights. It flows seamlessly into the dining area, where soaring ceilings, a skylight, and an open layout make gathering effortless.

Upstairs, the oversized primary suite offers its own ensuite 4-piece bath, a walk-in closet plus two additional closets, and room to spare. This home lives like a four bedroom, The main floor bedroom has a stunning second primary option, complete with its own ensuite bath, soaring vaulted ceilings, a wall of windows and sliding doors to a private balcony connecting to the expansive deck framing beautiful western sunset views and hardwood floors under carpet.

Thoughtful extras set this home apart: a whole house generator for year-round peace of mind, electric already in place for a future pool, an attached one-car garage, and a large unfinished basement with abundant storage and a lower level gym area.

Nothing to do but unpack and enjoy. Come see why Yorktown Heights living is at its best on Barberry!

3
beds

3
baths

2,058 Sq.Ft. LIVING AREA

0.54 Acres lot

image

Schedule a Showing

I would love to show you our beautiful property. Please select your preferred date and time below. I will be in touch shortly to confirm your appointment.

Schedule a Showing

I would love to show you our beautiful property. Please select your preferred date and time below. I will be in touch shortly to confirm your appointment.
Thank you for your interest in 946 Barberry Road, Yorktown Heights, NY 10598. We are reviewing your request and will be in touch shortly!
Sami Vecchiolla

Sami Vecchiolla

Features & Amenities

Interior

  • total bedrooms3
  • Total bathrooms3
  • full bathrooms3
  • Laundry room In Kitchen
  • Flooring Carpet, Hardwood
  • Fireplace Living Room, Wood Burning Stove
  • APPLIANCES Dishwasher, Dryer, Microwave, Refrigerator, Washer
  • other interior Features First Floor Bedroom, First Floor Full Bath, Breakfast Bar, Ceiling Fan(s), Formal Dining, High Ceilings, Primary Bathroom, Master Downstairs, Recessed Lighting, Stone Counters, Storage, Walk-In Closet(s), Washer/Dryer Hookup

Area & Lot

  • Status For Sale
  • Living Area2,058 Sq.Ft.
  • Total Area2,058 Sq.Ft.
  • Lot Area0.54 Acres
  • MLS® ID1025926
  • TypeResidential
  • YEAR BUILT1957
  • NeighborhoodYORKTOWN
  • Architecture StylesRanch
  • Elementary SchoolCrompond
  • Middle SchoolMildred E Strang Middle School
  • High SchoolYorktown High School
  • School DistrictYorktown

Exterior

  • Garage Space1.0
  • water SourcePublic
  • utilitiesElectricity Connected, Trash Collection Public, Water Connected
  • parkingDriveway
  • HEAT TYPEForced Air
  • AIR CONDITIONINGCentral Air
  • sewerSeptic Tank
  • other exterior FeaturesLighting, Mailbox

Financial

  • Sales Price$775,000
  • Real Estate Tax $14,903/yr

Mortgage Calculator

Estimate your monthly mortgage payment, including the principal and interest, property taxes, and HOA. Adjust the values to generate a more accurate rate.
All estimates are provided for informational purposes only. Actual amounts may vary.
$0,000 Your Payment 20 15 65
$0,000 Your Payment

YORKTOWN

41.2626° N, 73.8184° W

Explore

Work With Sami

My desire to serve and connect my neighbors, colleagues, clients and local business owners benefit my clients for so many reasons. I am grateful to be able to infuse all of these valuable experiences and connections into the work I do for my clients. Let’s talk more about how I can step in as your helpful expert.

Follow Sami on Instagram