606 Heritage Hills Unit: F
SEE ALL PHOTOS
606 Heritage Hills Unit: F
Courtesy of Compass Greater NY, LLC, Sheryl M. Abelson Listing Contact: 914-214-8922 
For Sale

606 Heritage Hills Unit: F

606 Heritage Hills Unit: F, Somers, NY 10589

$874,900
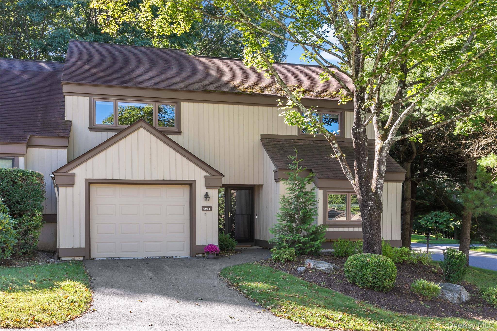
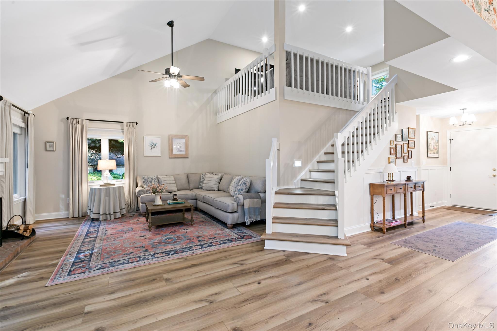
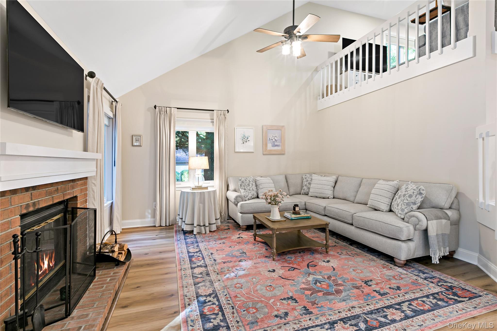
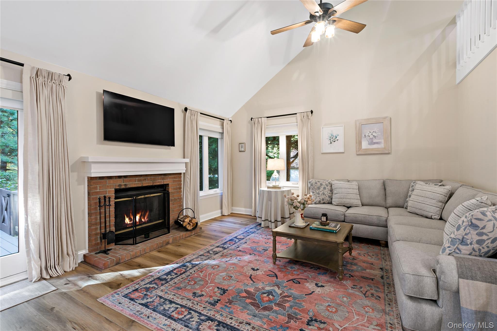
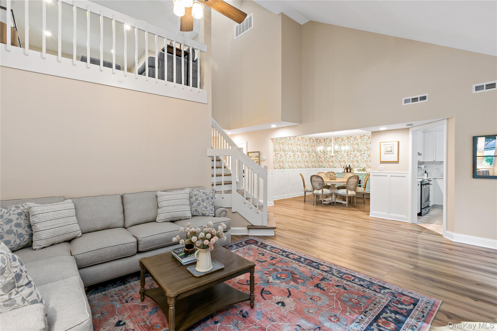
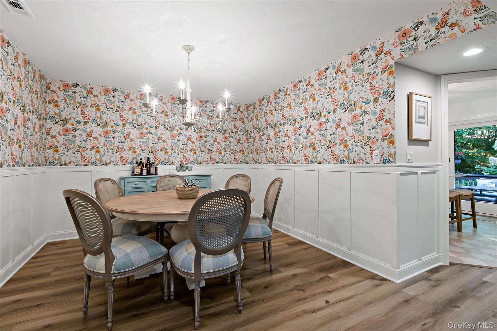
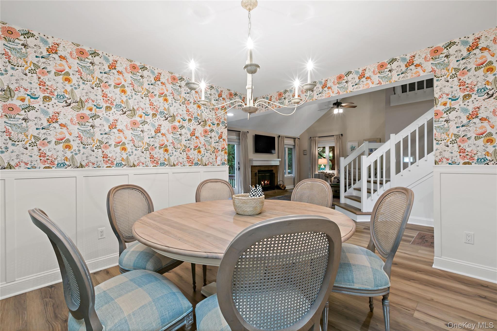
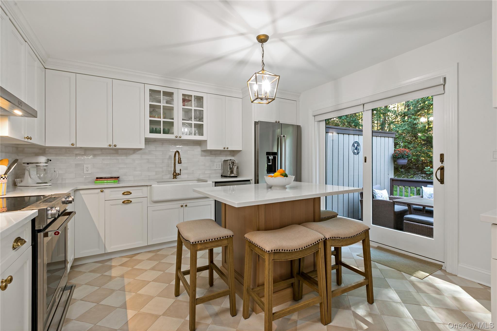
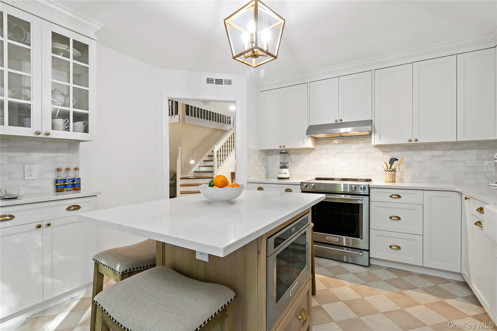
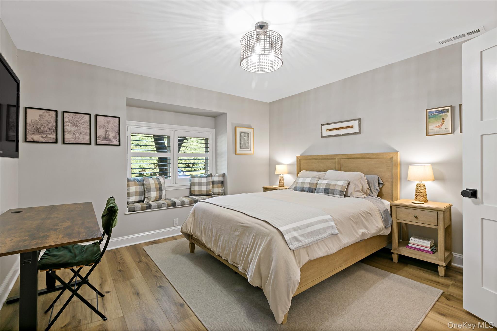
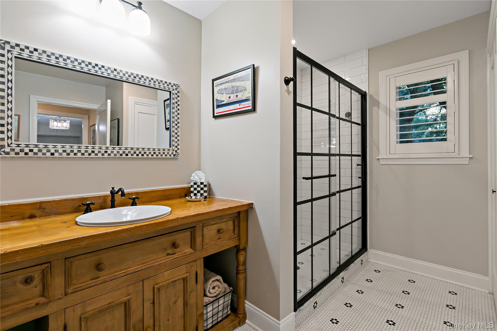
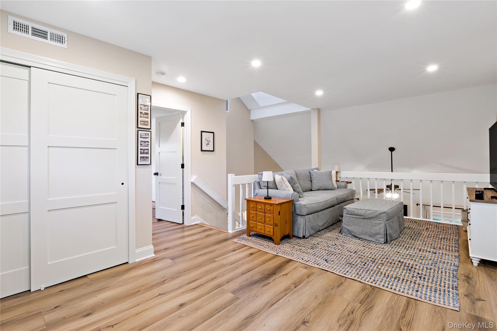
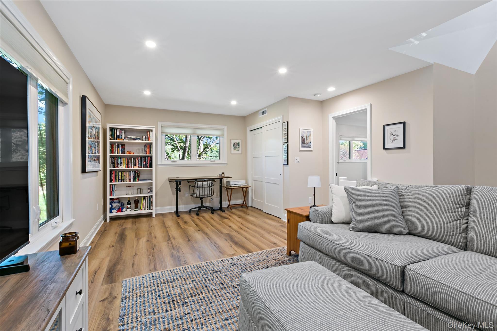
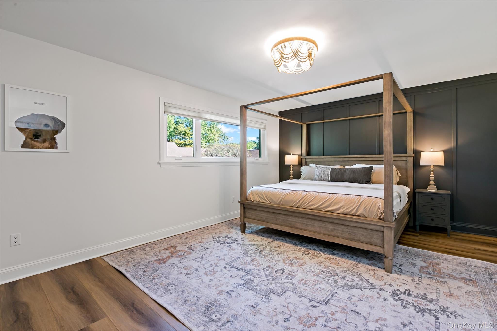
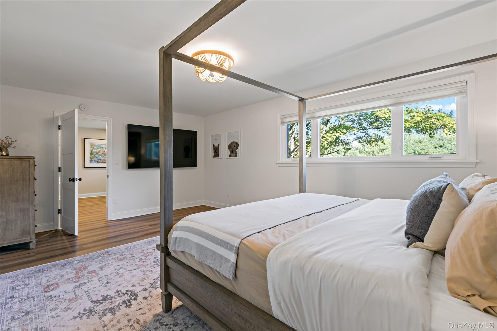
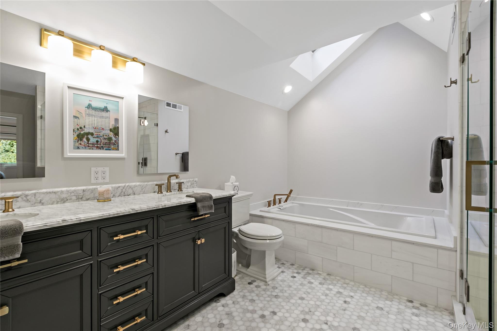
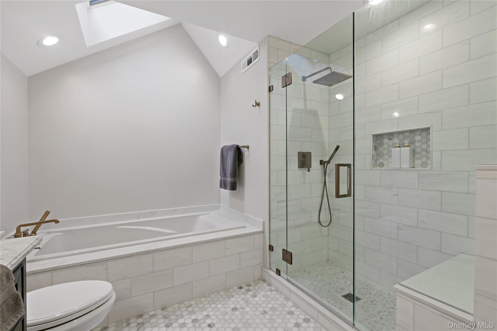
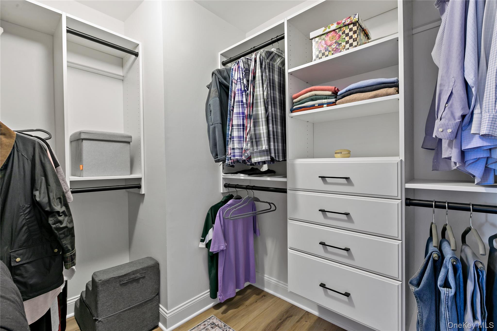
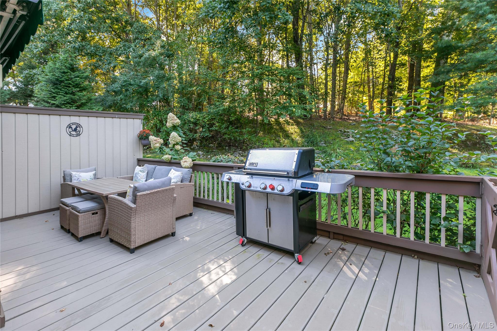
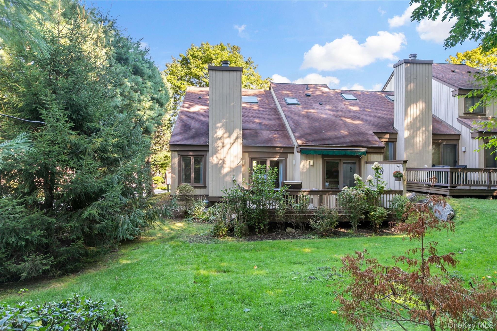
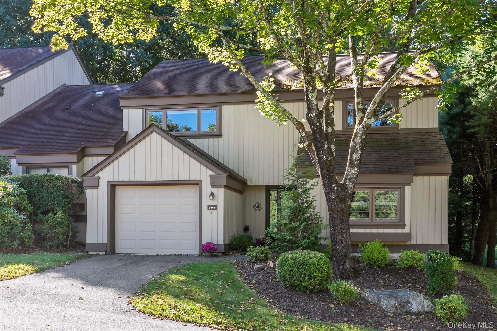
A masterfully reimagined retreat in the heart of Heritage Hills. Discover a seamless blend of classic charm and sleek, modern updates in this fully updated Berkshire style townhouse, perfectly positioned within this vibrant community. Every inch of this two-bedroom-plus-loft residence has been redesigned with an eye for detail, featuring new luxury flooring that flows seamlessly through sun-drenched interiors. At the heart of the home, the designer kitchen serves as a stunning centerpiece. Outfitted with custom wooden cabinetry with solid brass knobs, a center island with Valiant Quartz counters and a dedicated coffee bar - it's a space built for both quiet mornings and lively gatherings. The living room anchored by a cozy fireplace, creates an atmosphere that is both warm and refined. The spacious dining space offers plenty of scale for hosting. The main level includes a versatile bedroom that adapts to your needs, while the upper level serves as a private retreat. The primary suite is a true sanctuary, complete with a contemporary feature wall, a spa-like bath, and ample walk-in custom California closets. An additional loft area provides the perfect flex space for a home office or creative studio/den. The experience continues outdoors on the private deck, which overlooks a lush, wooded backdrop. It's an idyllic setting for al fresco dining or simply soaking in the quiet beauty of the surroundings. Meticulously maintained and thoughtfully finished, this home offers a rare combination of polished design and effortless comfort, all while keeping you within easy reach of 684, Metro-North, and local shopping.

2
beds

2
baths

1,860 Sq.Ft. LIVING AREA

5 Sq.Ft. lot

image

Schedule a Showing

I would love to show you our beautiful property. Please select your preferred date and time below. I will be in touch shortly to confirm your appointment.

Schedule a Showing

I would love to show you our beautiful property. Please select your preferred date and time below. I will be in touch shortly to confirm your appointment.
Thank you for your interest in 606 Heritage Hills Unit: F, Somers, NY 10589. We are reviewing your request and will be in touch shortly!

Features & Amenities

Interior

  • total bedrooms2
  • Total bathrooms2
  • full bathrooms2
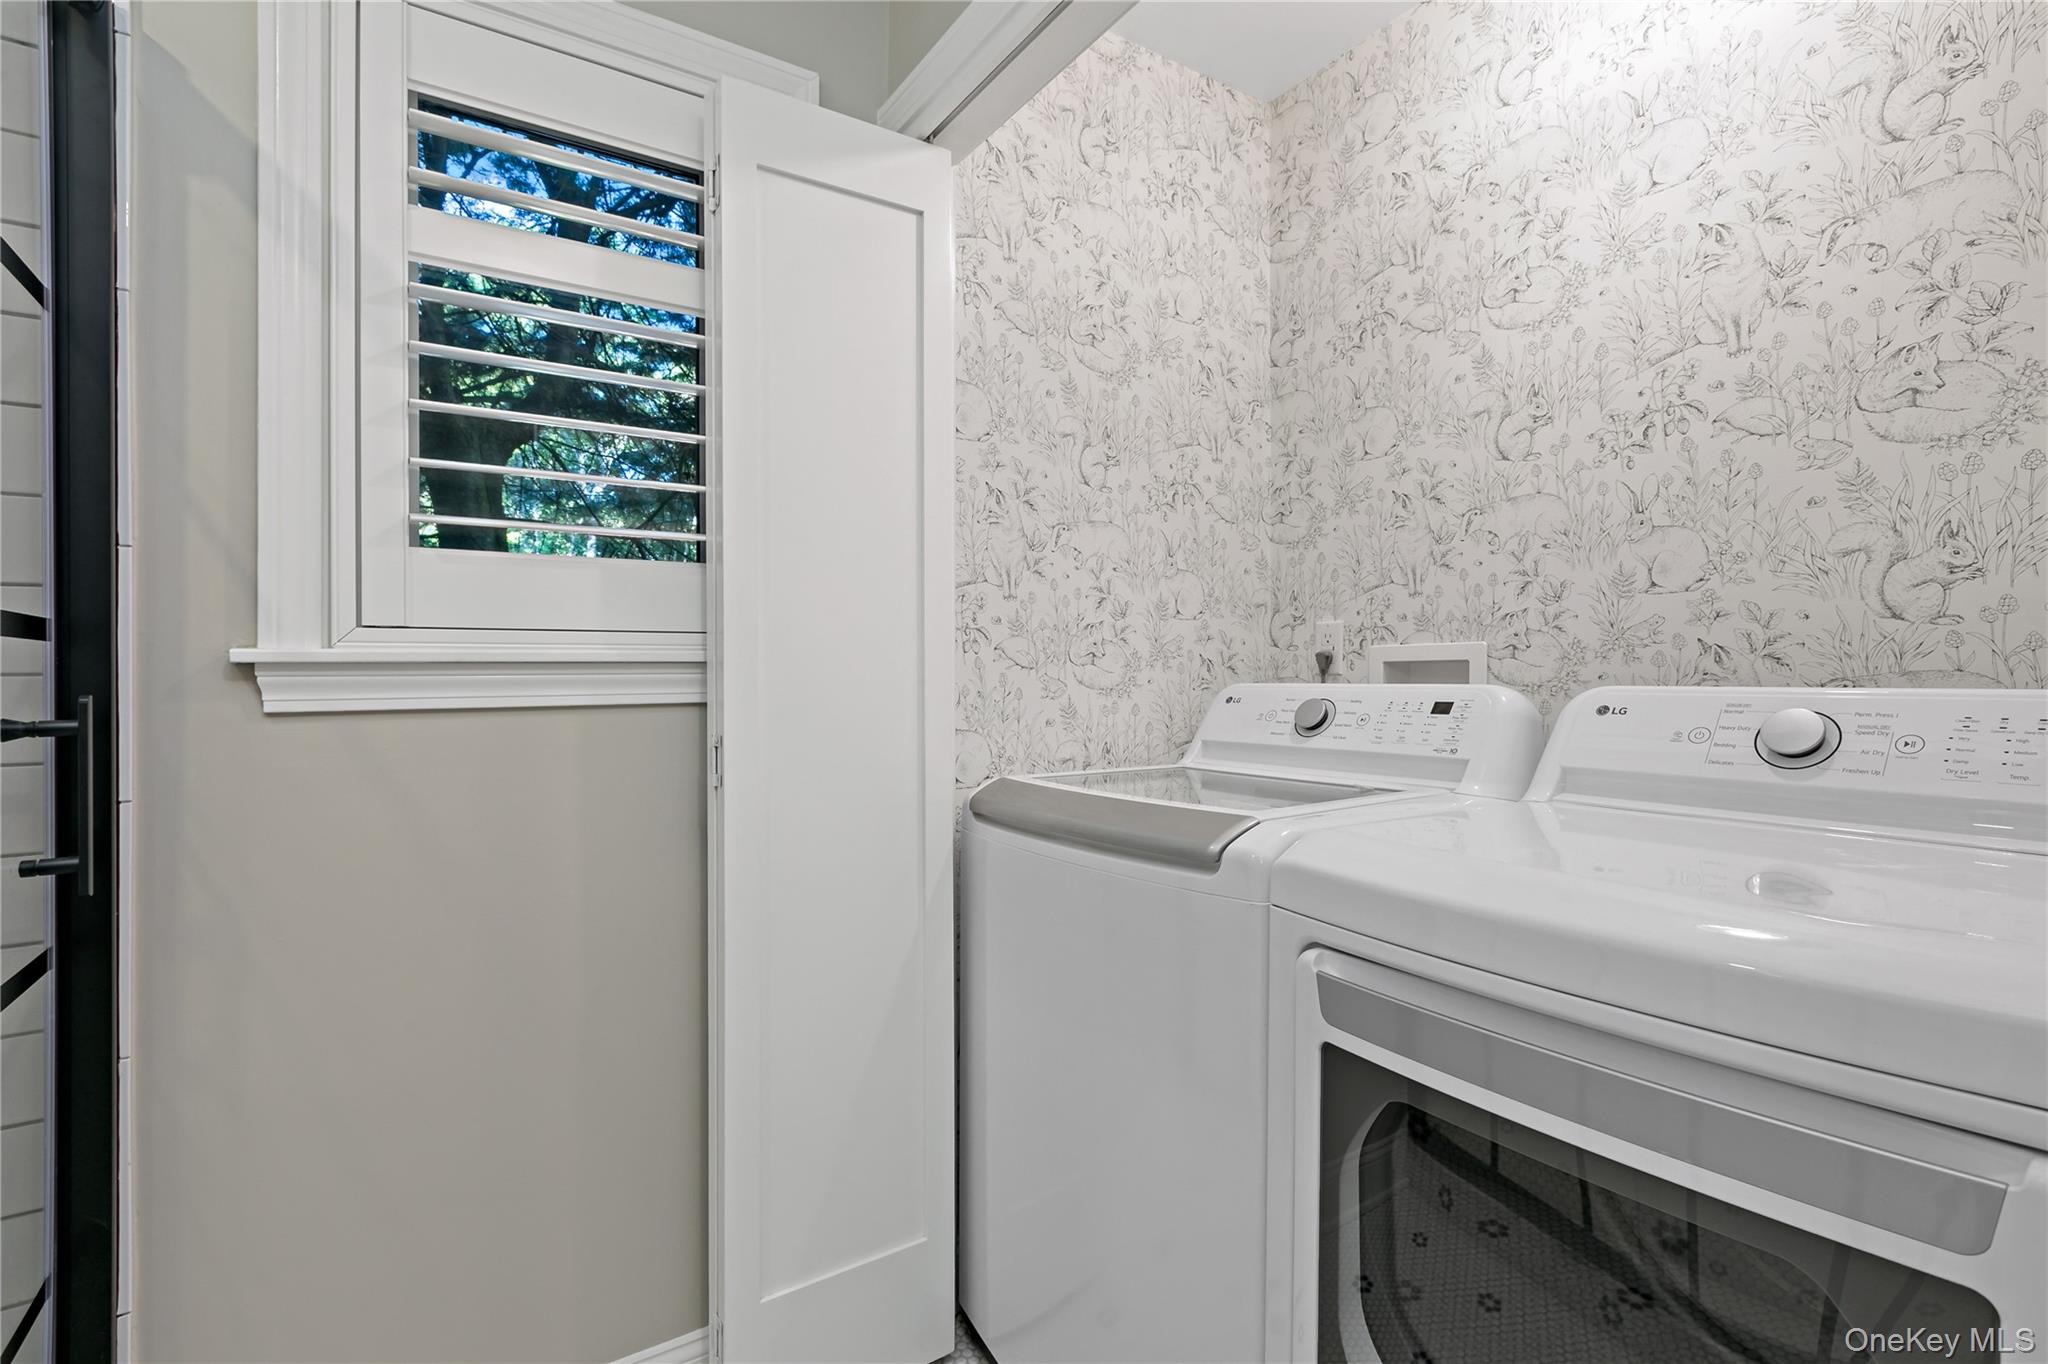
  • APPLIANCES Dishwasher, Dryer, Electric Range, Electric Water Heater, Microwave, Refrigerator, Stainless Steel Appliance(s), Washer
  • other interior Features First Floor Bedroom, First Floor Full Bath, Breakfast Bar, Cathedral Ceiling(s), Ceiling Fan(s), Chandelier, Double Vanity, Eat-in Kitchen, Entrance Foyer, Formal Dining, High Ceilings, Kitchen Island, Pantry, Primary Bathroom, Quartz/Quartzite Counters, Soaking Tub, Walk-In Closet(s), Washer/Dryer Hookup

Area & Lot

  • Status For Sale
  • Living Area1,860 Sq.Ft.
  • Lot Area5 Sq.Ft.
  • MLS® ID1051466
  • TypeCondo
  • YEAR BUILT1989
  • NeighborhoodSOMERS
  • Elementary SchoolPrimrose
  • Middle SchoolSomers Middle School
  • High SchoolSomers Senior High School
  • School DistrictSomers

Exterior

  • STORIES2
  • Garage Space1.0
  • water SourcePublic
  • utilitiesElectricity Connected, Sewer Connected
  • parkingDriveway, Garage, On Street, Open
  • HEAT TYPEHeat Pump
  • AIR CONDITIONINGCentral Air
  • sewerPublic Sewer
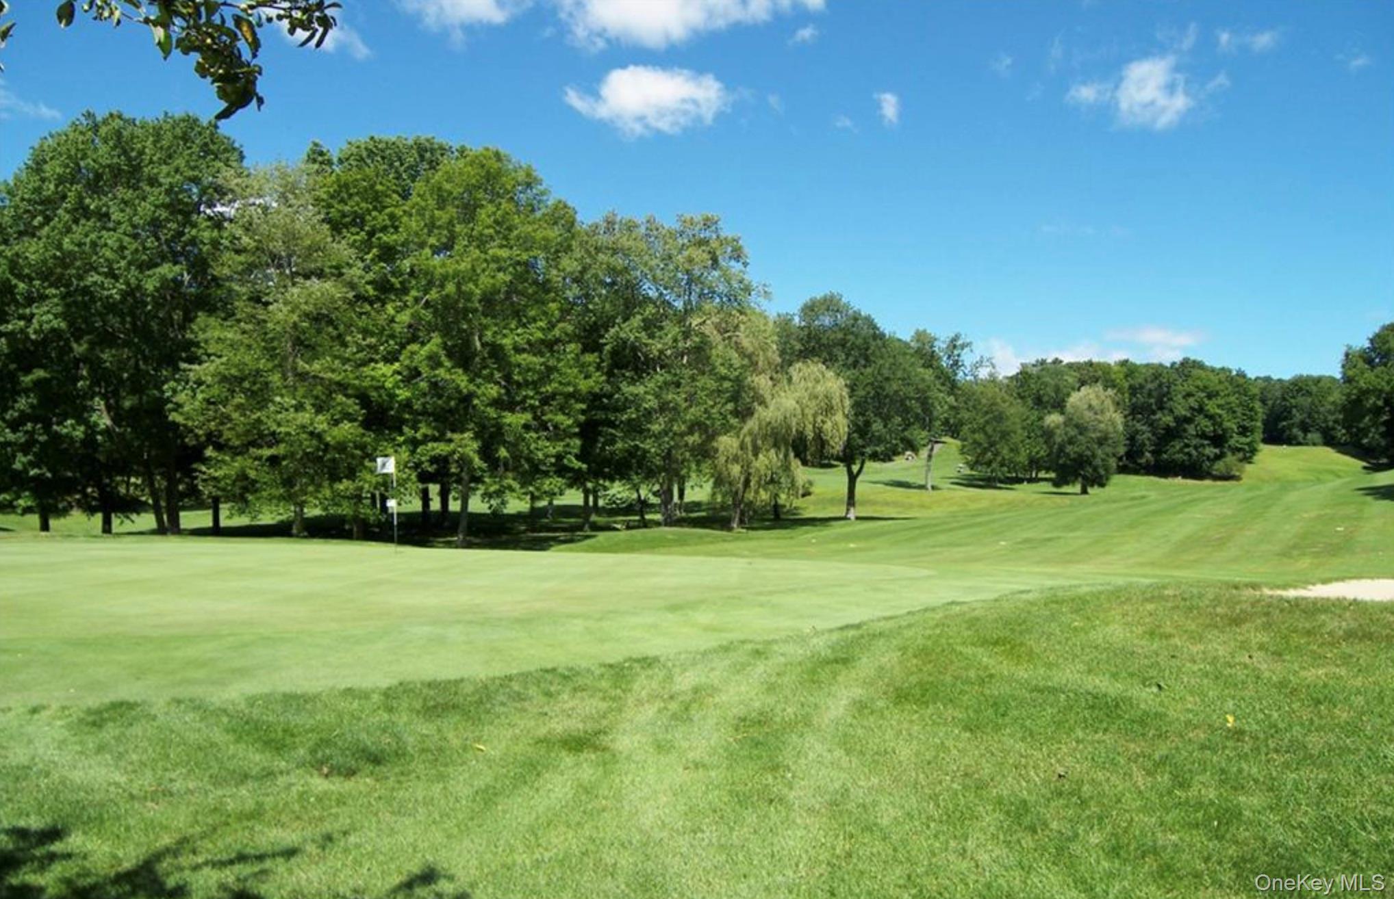
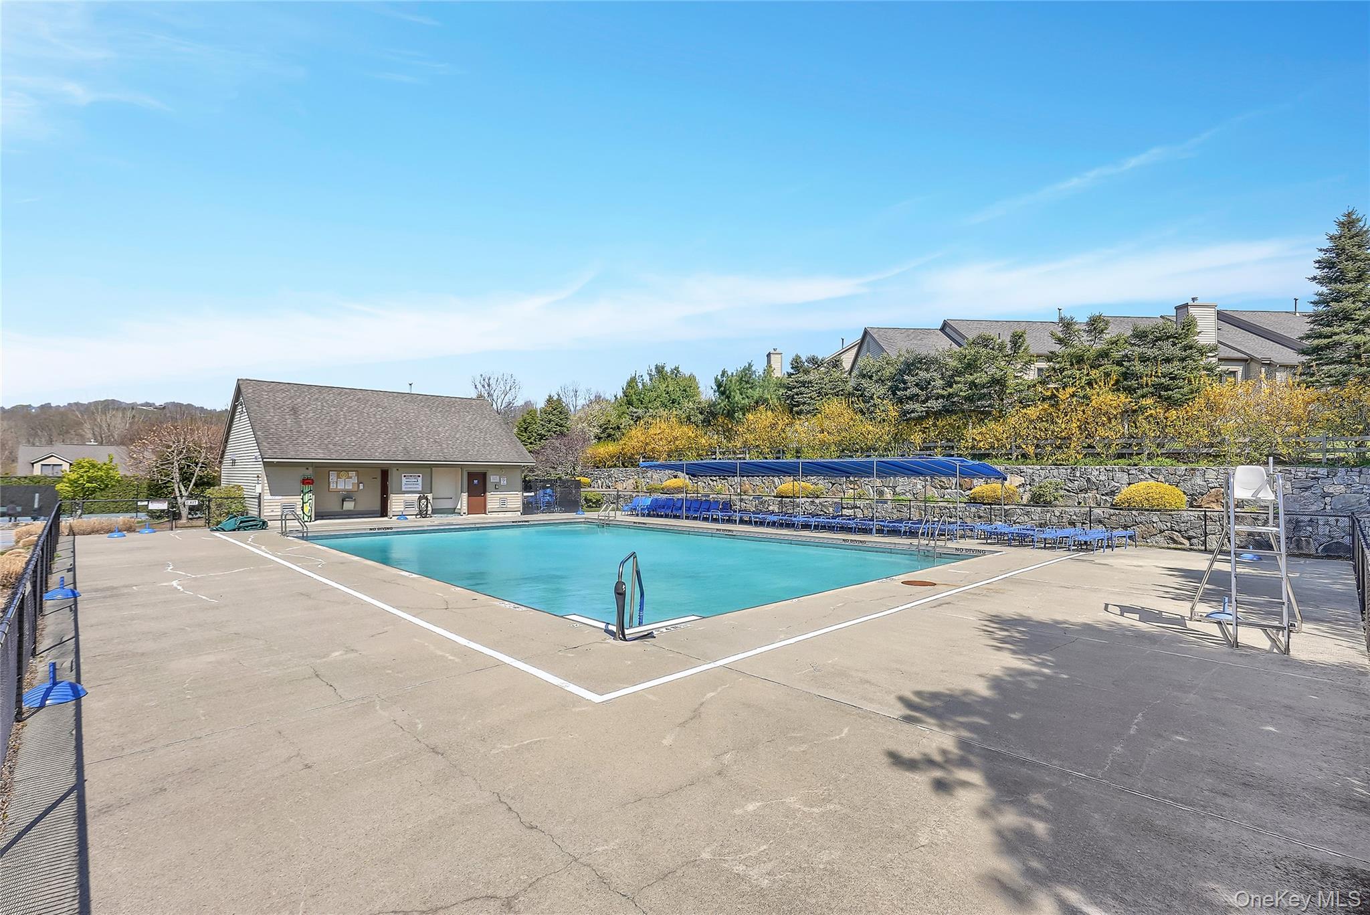
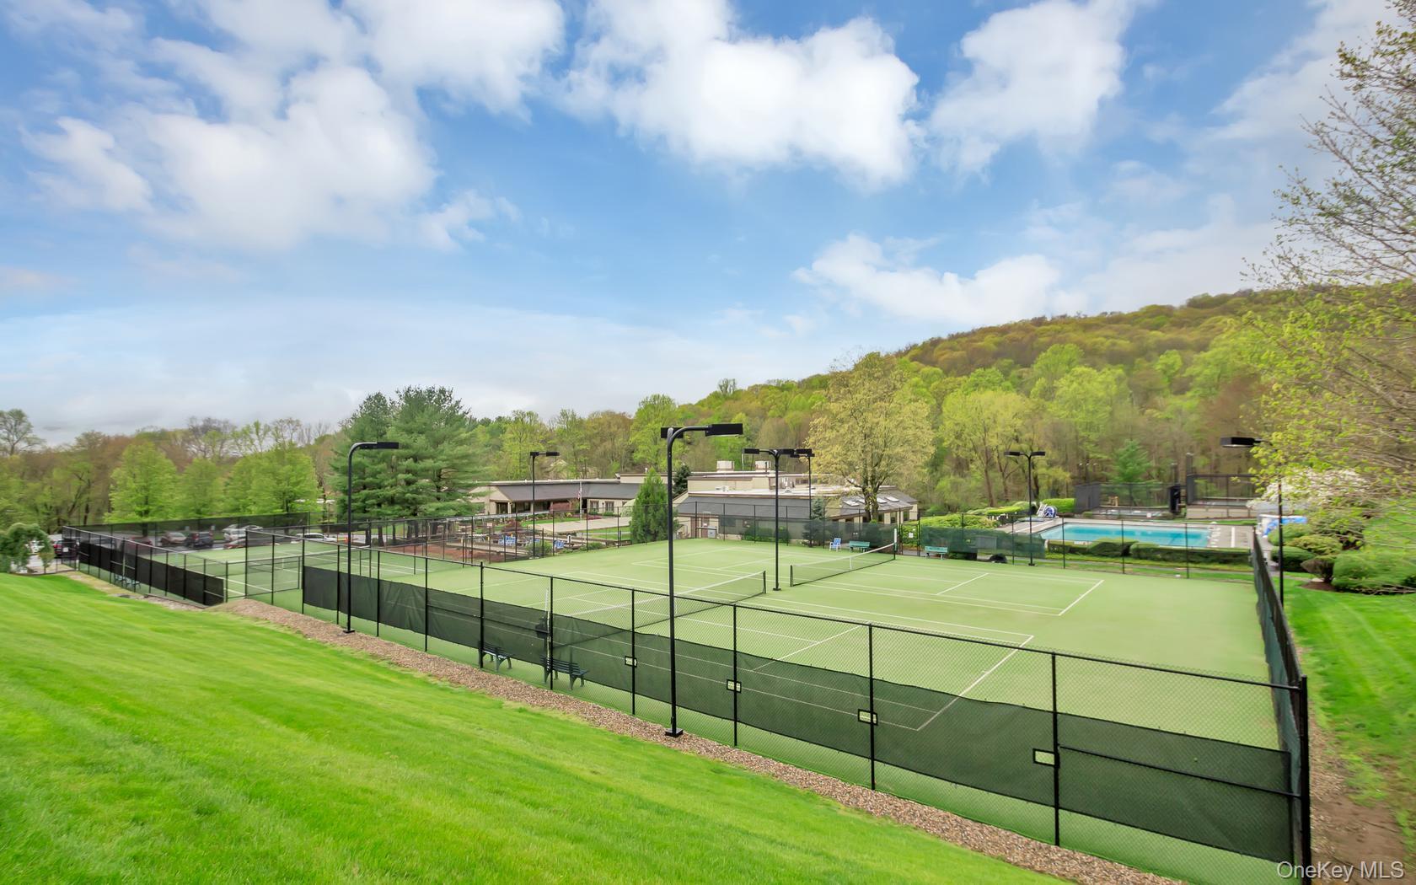
  • HOA AmenitiesBasketball Court, Clubhouse, Fitness Center, Maintenance Grounds, Park, Playground, Pool, Recreation Facilities, Security, Snow Removal, Tennis Court(s)
  • other exterior FeaturesAwning(s)

Financial

  • Sales Price$874,900
  • Real Estate Tax $7,236/yr
  • Common Charges $647/mo

Mortgage Calculator

Estimate your monthly mortgage payment, including the principal and interest, property taxes, and HOA. Adjust the values to generate a more accurate rate.
All estimates are provided for informational purposes only. Actual amounts may vary.
$0,000 Your Payment 20 15 65
$0,000 Your Payment

SOMERS

41.2996° N, 73.7360° W

Explore

Work With Sami

My desire to serve and connect my neighbors, colleagues, clients and local business owners benefit my clients for so many reasons. I am grateful to be able to infuse all of these valuable experiences and connections into the work I do for my clients. Let’s talk more about how I can step in as your helpful expert.

Follow Sami on Instagram