35 Driftwood Drive
Courtesy of Compass Greater NY, LLC, Patricia A. Wagner Listing Contact: 914-214-8922 
Sold

35 Driftwood Drive

35 Driftwood Drive, Somers, NY 10589

$900,000
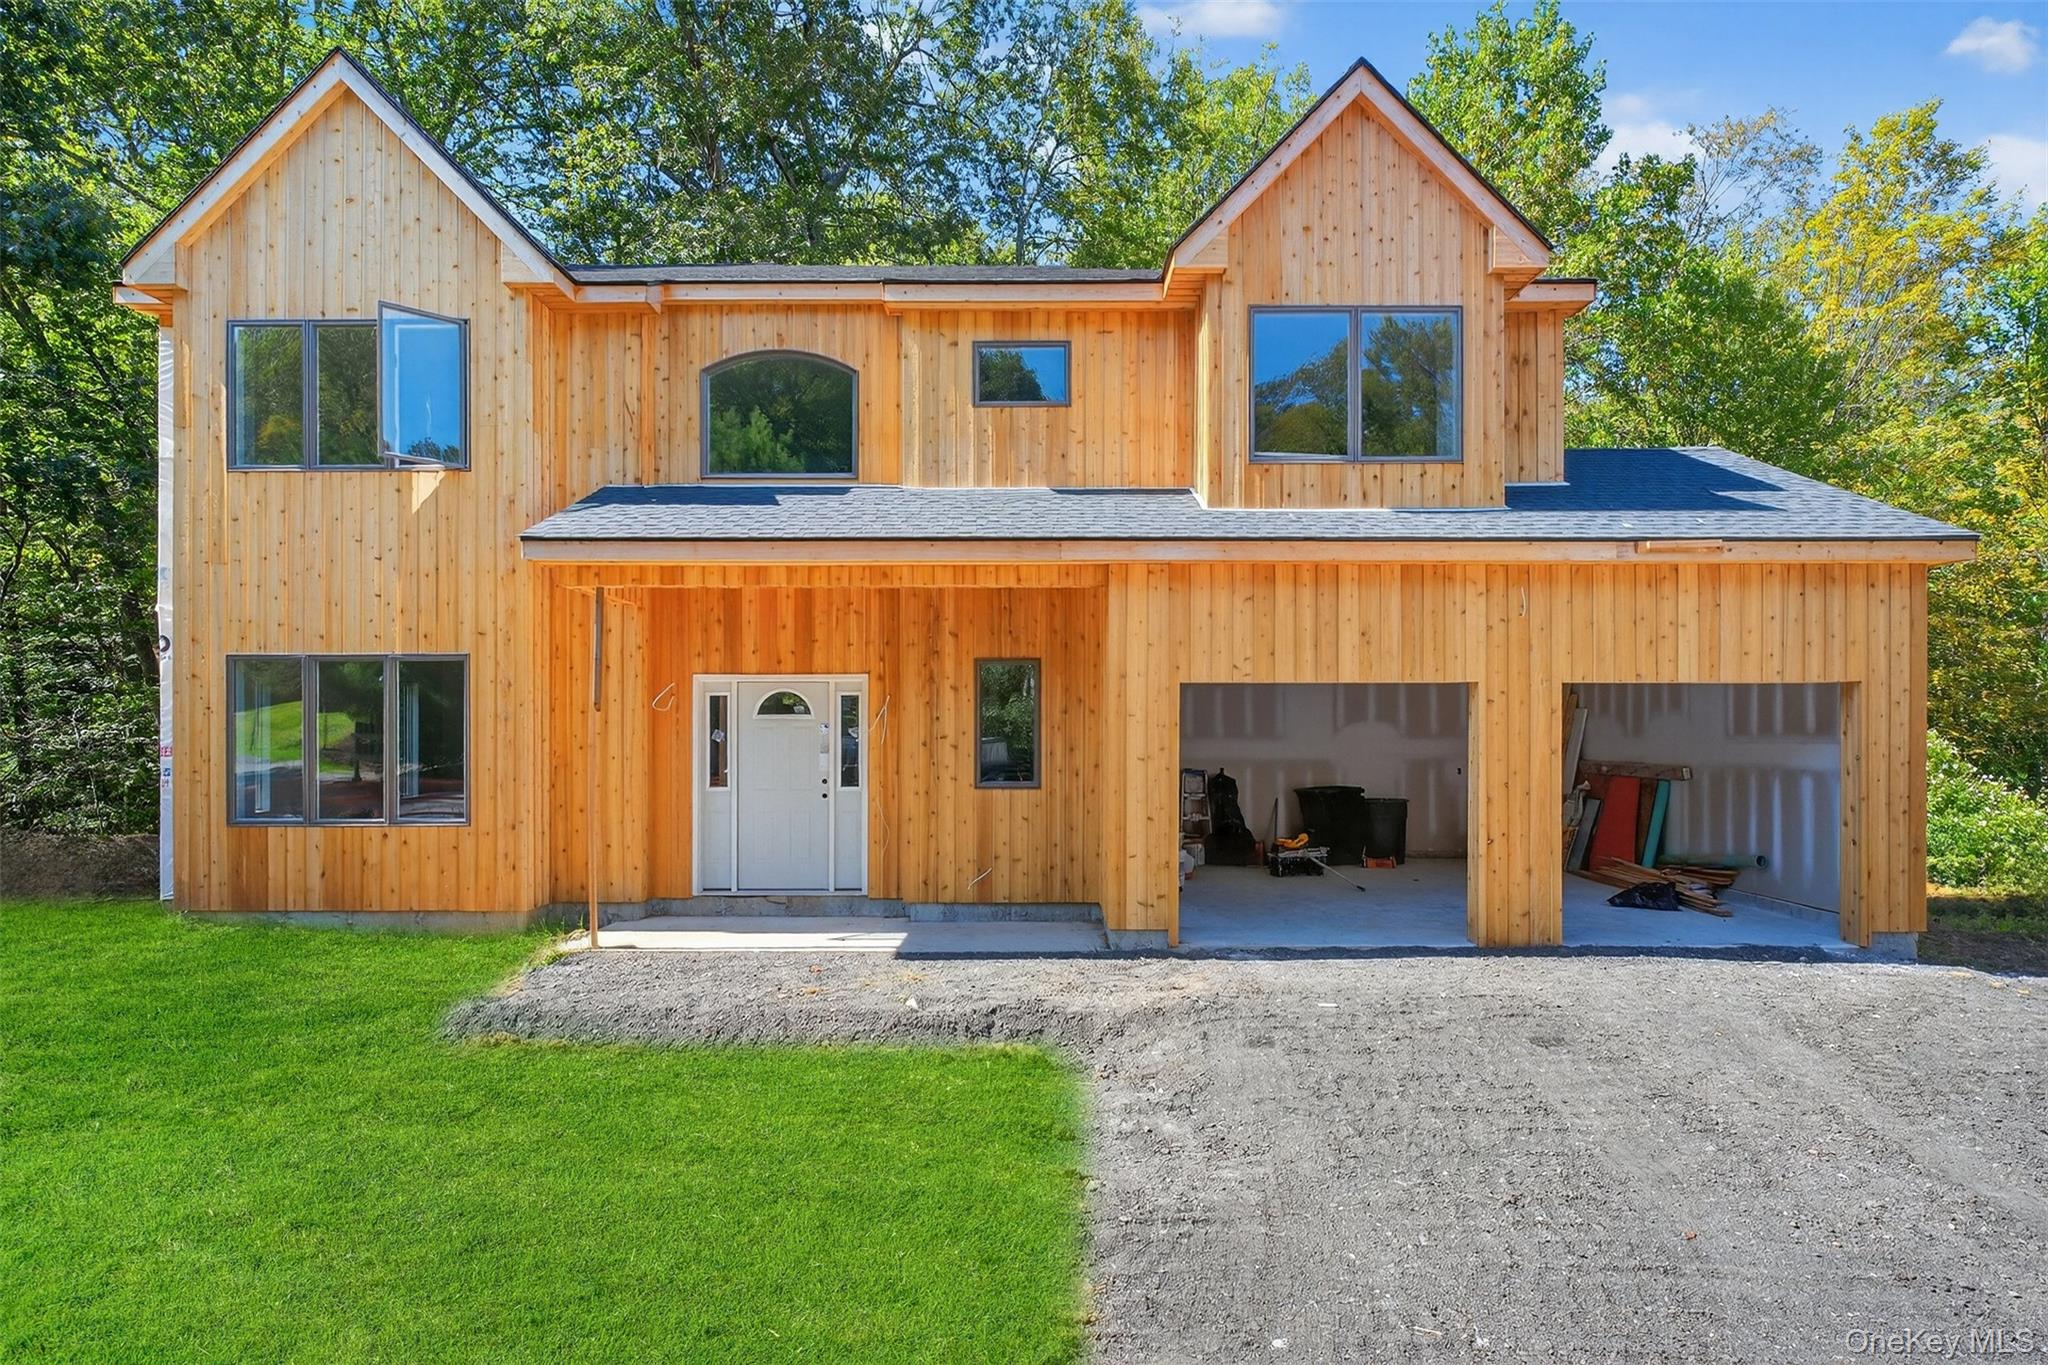
Rare opportunity to own a brand-new home in the sought-after Green Briar neighborhood of Somers in Westchester County, all for under $1M. This beautifully designed residence features 4 bedrooms, a loft, and 2.5 bathrooms, encompassing 2,575 square feet of thoughtfully crafted living space.
Constructed by a quality area builder, this home boasts modern luxuries such as cathedral ceilings, hardwood floors, and an electric fireplace. Enjoy the efficiency of Andersen 400 series windows, the comfort of heated floors in the primary bath, and energy-saving full spray foam insulation paired with a high-efficiency heat pump.
The heart of the home is a spacious kitchen with a central island and quartz countertops, seamlessly connecting to the family room to create an inviting great room atmosphere. The flexible floor plan includes a first-floor primary suite, with three additional bedrooms and a loft/den on the upper level.
The exterior features a landscaped package with a seeded lawn and foundation plantings, perfect for enjoying low-maintenance living. Take full advantage of the community amenities, including a pool, tennis courts, clubhouse, basketball court, and playground.
This home offers the ideal combination of contemporary luxury, prime location, and lifestyle convenience. There's still time to customize the finishes and interior design to reflect your personal style.

4
beds

3
baths

2,575 Sq.Ft. LIVING AREA

0.31 Acres lot

Patricia Wagner

Patricia Wagner

Features & Amenities

Interior

  • total bedrooms4
  • Total bathrooms3
  • full bathrooms2
  • half bathroom1
  • Laundry room Laundry Room
  • Flooring Hardwood
  • Fireplace Electric, Family Room
  • APPLIANCES Oven, Range, Refrigerator, Stainless Steel Appliance(s)
  • other interior Features First Floor Bedroom, First Floor Full Bath, High Ceilings, Open Floorplan, Primary Bathroom, Master Downstairs, Walk-In Closet(s)

Area & Lot

  • Status Sold
  • Date Sold July 14, 2026
  • Living Area2,575 Sq.Ft.
  • Lot Area0.31 Acres
  • MLS® ID911476
  • TypeResidential
  • YEAR BUILT2025
  • Architecture StylesContemporary
  • Elementary SchoolPequenakonck Elementary School
  • Middle SchoolNorth Salem Middle/ High School
  • High SchoolNorth Salem Middle/ High School
  • School DistrictNorth Salem

Exterior

  • STORIES2
  • Garage Space2.0
  • water SourcePublic
  • utilitiesTrash Collection Private
  • PoolCommunity
  • HEAT TYPEForced Air
  • AIR CONDITIONINGCentral Air
  • sewerPublic Sewer
  • SubstructureSlab
  • Disability FeaturesAccessible Bedroom, Accessible Full Bath, Accessible Kitchen
  • HOA AmenitiesBasketball Court, Clubhouse, Playground, Pool, Tennis Court(s)

Financial

  • Sales Price$900,000
  • Real Estate Tax $18,200/yr
  • HOA $750/mo

Work With Sami

My desire to serve and connect my neighbors, colleagues, clients and local business owners benefit my clients for so many reasons. I am grateful to be able to infuse all of these valuable experiences and connections into the work I do for my clients. Let’s talk more about how I can step in as your helpful expert.

Follow Sami on Instagram