319 Trump Park
Courtesy of Compass Greater NY, LLC, Patricia A. Wagner Listing Contact: 914-214-8922 
Sold

319 Trump Park

319 Trump Park, Shrub Oak, NY 10588

$630,000
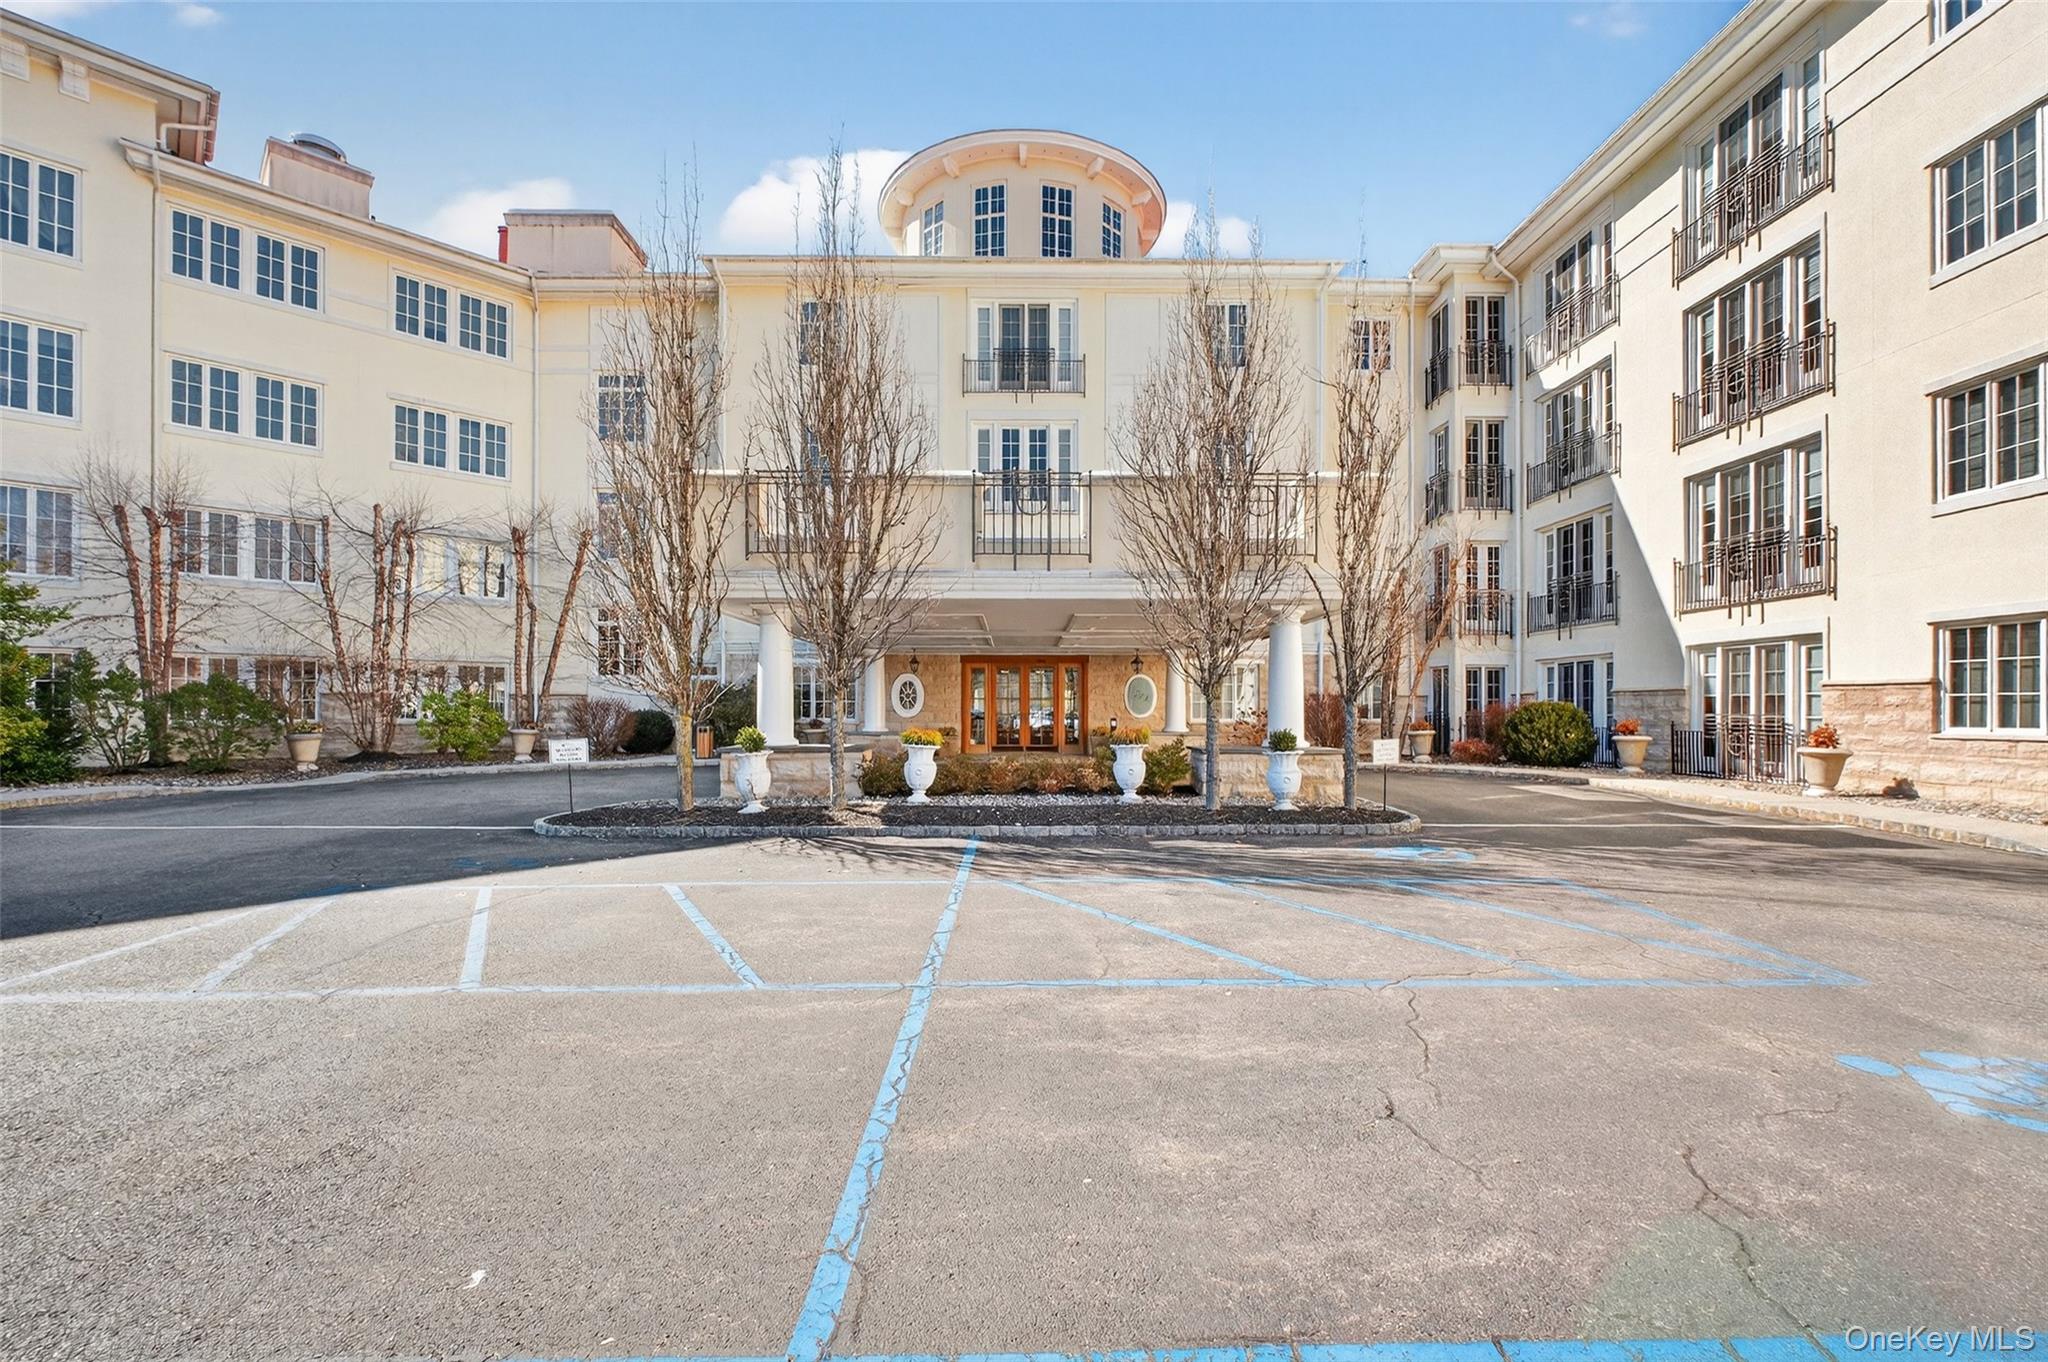
Feel like you're living in luxury every day in this beautifully updated Mediterranean-style villa, set on over 50 picturesque acres with full-service concierge amenities.
This spacious two-bedroom residence has been freshly painted and features refreshed kitchen cabinetry, creating a clean, modern feel throughout. The thoughtfully designed layout offers high ceilings, a gourmet kitchen, crown moldings, and lavish marble baths. New carpeting has been installed in the primary bedroom, while the second en-suite bedroom--privately situated on the opposite side of the condo--is ideal for guests or a home office.
Residents enjoy an exceptional array of amenities, including indoor and outdoor pools, a fully equipped fitness center, billiards room, banquet room, media center, and a relaxing lounge/library with fireplace. Additional conveniences include available storage.
Perfectly located just across from the Taconic State Parkway and close to shopping, this home offers both luxury and convenience.
Trump Park Residences is a 55+ active adult community in Shrub Oak, NY. Ownership is permitted for buyers under 55 as long as the community maintains less than 20% occupancy by residents under 55. At present, this threshold has not been met, allowing ownership for purchasers of any age. Application fees apply. Floor plan attached.

2
beds

3
baths

1,803 Sq.Ft. LIVING AREA

50 Acres lot

Patricia Wagner

Patricia Wagner

Features & Amenities

Interior

  • total bedrooms2
  • Total bathrooms3
  • full bathrooms2
  • half bathroom1
  • Laundry room In Unit
  • Flooring Carpet, Hardwood
  • APPLIANCES Dishwasher, Dryer, Gas Oven, Gas Range, Microwave, Refrigerator, Stainless Steel Appliance(s), Washer
  • other interior Features Crown Molding, Double Vanity, Formal Dining, Granite Counters, Open Floorplan, Primary Bathroom, Soaking Tub, Storage, Walk-In Closet(s)

Area & Lot

  • Status Sold
  • Date Sold June 18, 2026
  • Living Area1,803 Sq.Ft.
  • Lot Area50 Acres
  • MLS® ID962317
  • TypeCondo
  • YEAR BUILT2007
  • NeighborhoodYORKTOWN
  • Architecture StylesMid Rise, Other
  • Elementary SchoolBenjamin Franklin
  • Middle SchoolLakeland-Copper Beech Middle Sch
  • High SchoolLakeland High School
  • School DistrictLakeland

Exterior

  • STORIES1
  • Garage Space1.0
  • water SourcePublic
  • utilitiesElectricity Connected, Natural Gas Connected, Sewer Connected, Water Connected
  • parkingAssigned, Underground
  • HEAT TYPEHeat Pump, Natural Gas
  • AIR CONDITIONINGCentral Air
  • sewerPublic Sewer
  • SubstructureOther
  • HOA AmenitiesBusiness Center, Clubhouse, Concierge, Elevator(s), Fitness Center, Landscaping, Live In Super, Maintenance, Maintenance Grounds, Parking, Pool, Security, Snow Removal

Financial

  • Sales Price$630,000
  • Real Estate Tax $8,579/yr
  • Common Charges $1,745/mo

YORKTOWN

41.2626° N, 73.8184° W

Explore

Work With Sami

My desire to serve and connect my neighbors, colleagues, clients and local business owners benefit my clients for so many reasons. I am grateful to be able to infuse all of these valuable experiences and connections into the work I do for my clients. Let’s talk more about how I can step in as your helpful expert.

Follow Sami on Instagram