2864 Hedwig Drive
2864 Hedwig Drive
2864 Hedwig Drive
2864 Hedwig Drive
2864 Hedwig Drive
2864 Hedwig Drive
2864 Hedwig Drive
2864 Hedwig Drive
2864 Hedwig Drive
2864 Hedwig Drive
2864 Hedwig Drive
2864 Hedwig Drive
2864 Hedwig Drive
2864 Hedwig Drive
2864 Hedwig Drive
2864 Hedwig Drive
2864 Hedwig Drive
2864 Hedwig Drive
2864 Hedwig Drive
2864 Hedwig Drive
2864 Hedwig Drive
2864 Hedwig Drive
2864 Hedwig Drive
2864 Hedwig Drive
2864 Hedwig Drive
2864 Hedwig Drive
2864 Hedwig Drive
2864 Hedwig Drive
2864 Hedwig Drive
2864 Hedwig Drive
2864 Hedwig Drive
2864 Hedwig Drive
2864 Hedwig Drive
2864 Hedwig Drive
2864 Hedwig Drive
2864 Hedwig Drive
2864 Hedwig Drive
2864 Hedwig Drive
2864 Hedwig Drive
2864 Hedwig Drive
2864 Hedwig Drive
2864 Hedwig Drive
SEE ALL PHOTOS
2864 Hedwig Drive
2864 Hedwig Drive
2864 Hedwig Drive
2864 Hedwig Drive
2864 Hedwig Drive
2864 Hedwig Drive
2864 Hedwig Drive
2864 Hedwig Drive
2864 Hedwig Drive
2864 Hedwig Drive
2864 Hedwig Drive
2864 Hedwig Drive
2864 Hedwig Drive
2864 Hedwig Drive
2864 Hedwig Drive
2864 Hedwig Drive
2864 Hedwig Drive
2864 Hedwig Drive
2864 Hedwig Drive
2864 Hedwig Drive
2864 Hedwig Drive
2864 Hedwig Drive
2864 Hedwig Drive
2864 Hedwig Drive
2864 Hedwig Drive
2864 Hedwig Drive
2864 Hedwig Drive
2864 Hedwig Drive
2864 Hedwig Drive
2864 Hedwig Drive
2864 Hedwig Drive
2864 Hedwig Drive
2864 Hedwig Drive
2864 Hedwig Drive
2864 Hedwig Drive
2864 Hedwig Drive
2864 Hedwig Drive
2864 Hedwig Drive
2864 Hedwig Drive
2864 Hedwig Drive
2864 Hedwig Drive
2864 Hedwig Drive
Courtesy of Compass Greater NY, LLC, Karen O'Connor Listing Contact: 914-214-8922 
Pending

2864 Hedwig Drive

2864 Hedwig Drive, Yorktown Heights, NY 10598

$699,000
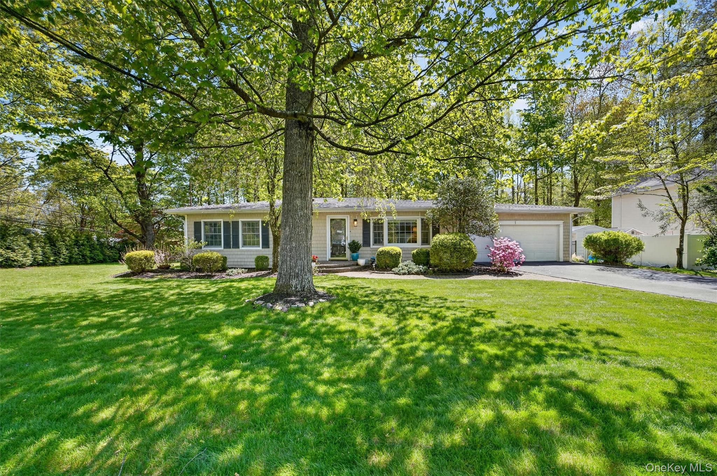
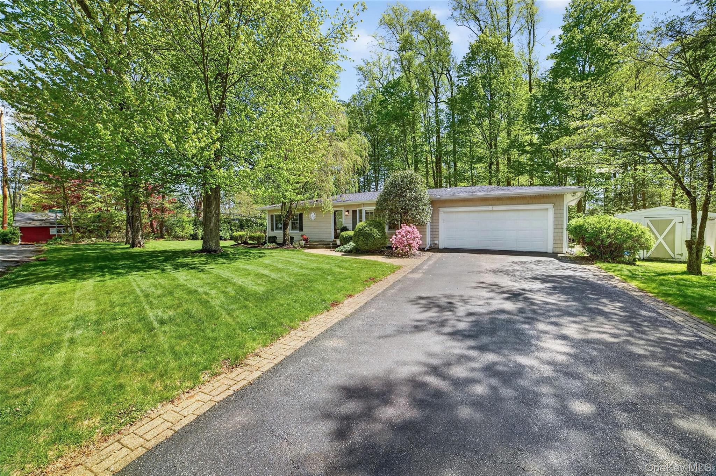
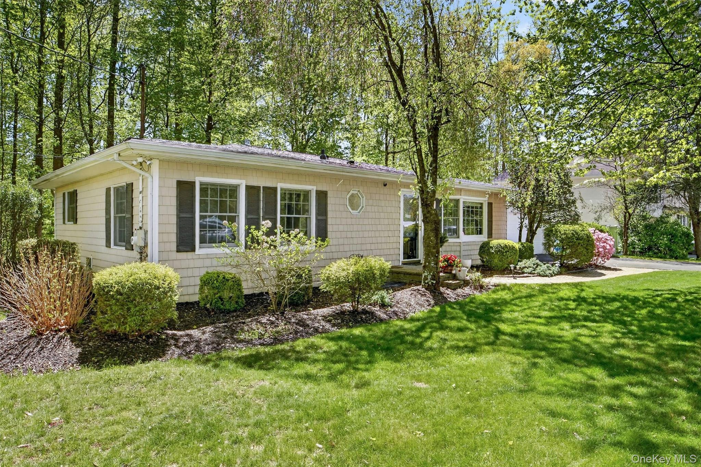
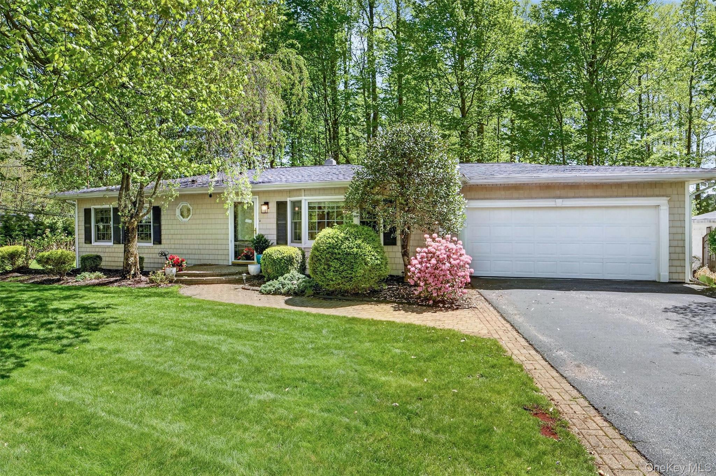
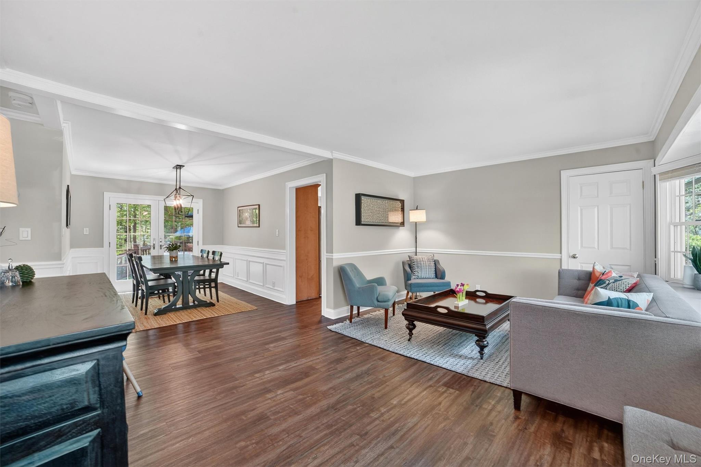
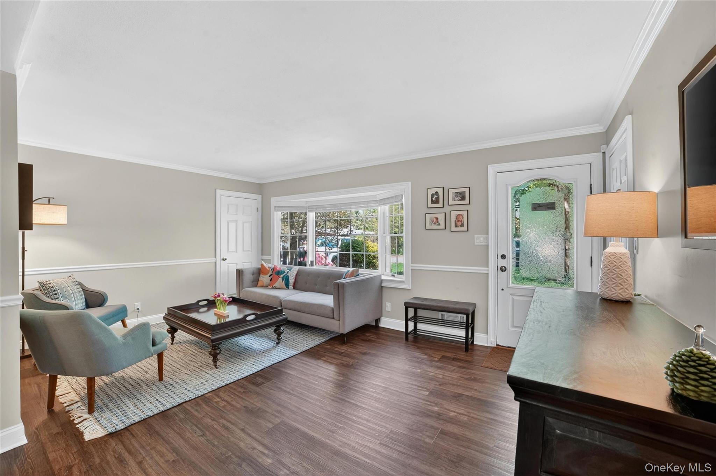
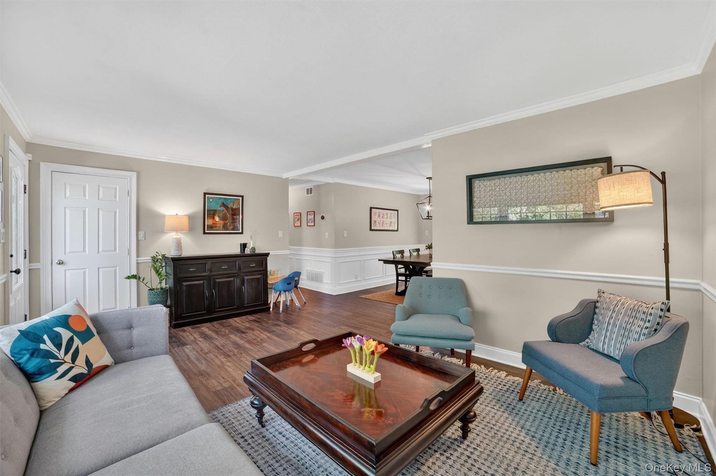
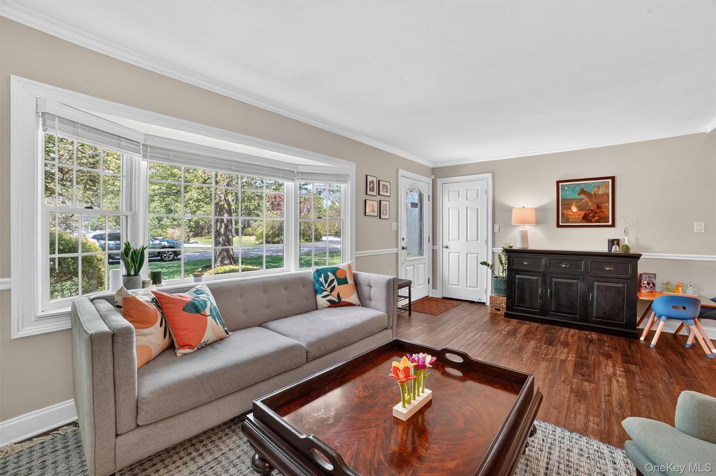
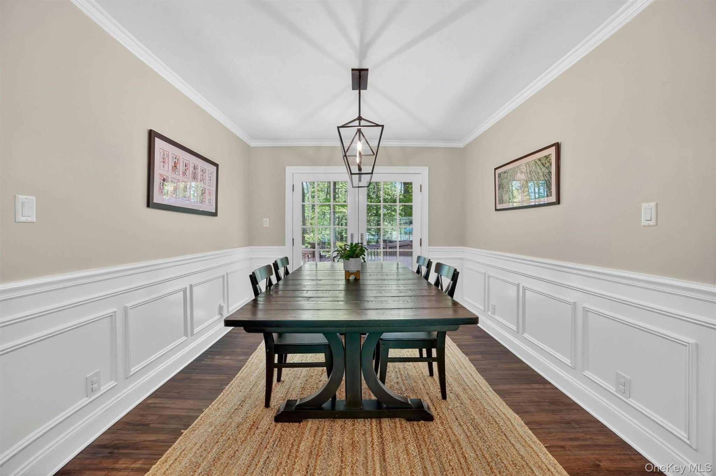
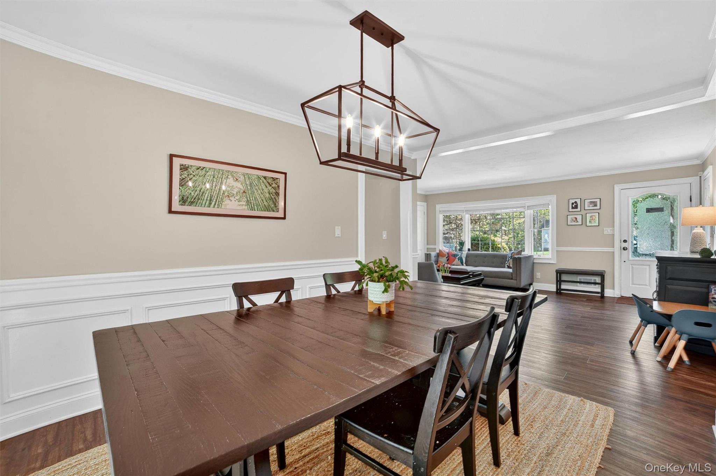
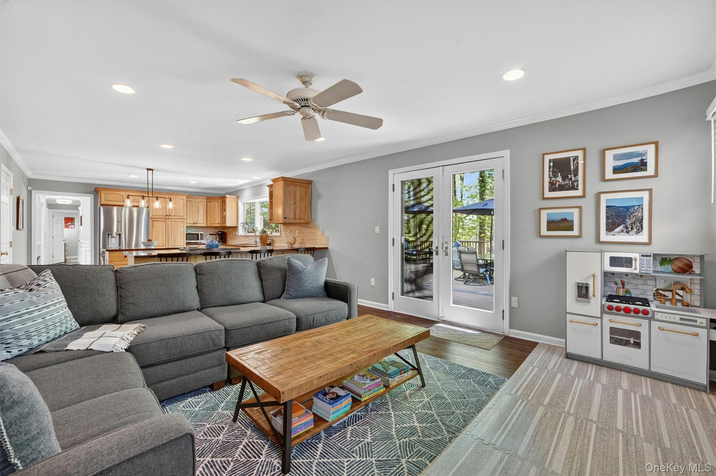
Welcome to easy, effortless living in this beautifully maintained one-level home. From the moment you step inside, the open-concept living and dining area greets you with an airy, spacious feel, perfectly accented by gleaming hardwood floors that flow throughout the entire residence.

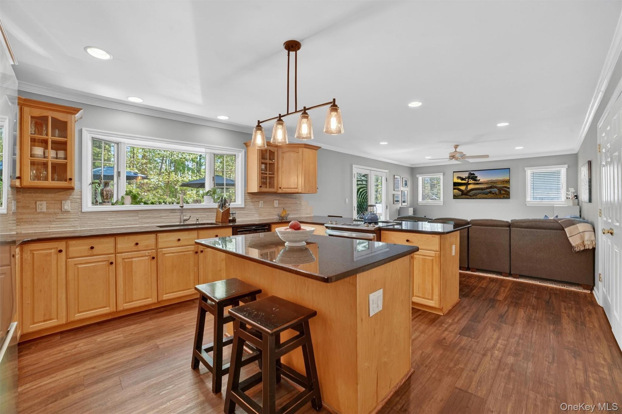
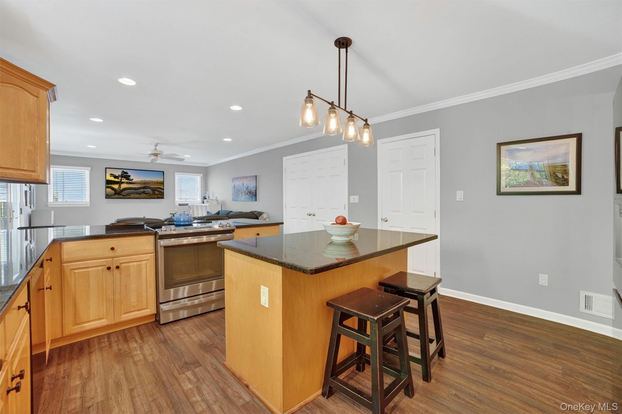
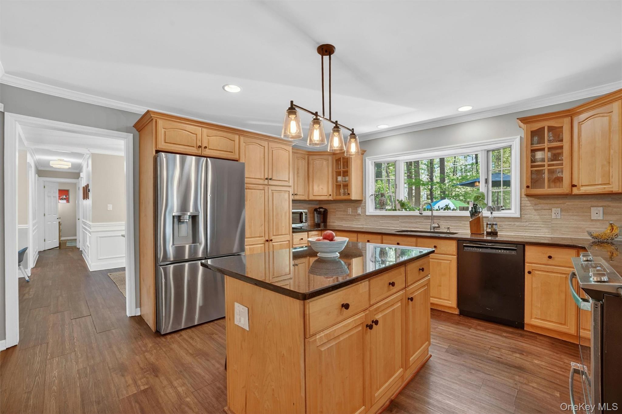
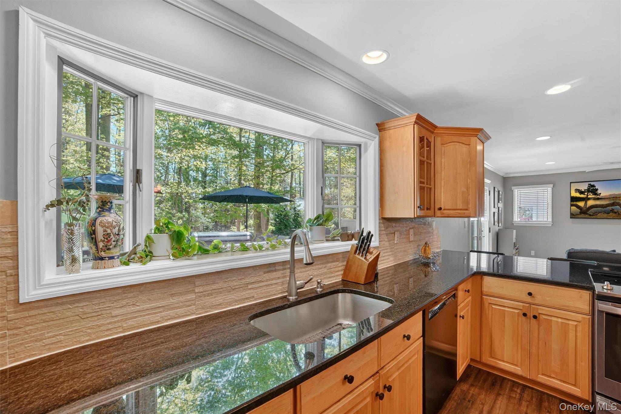
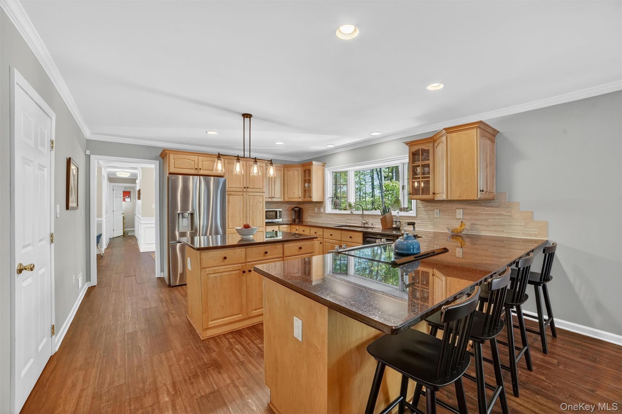
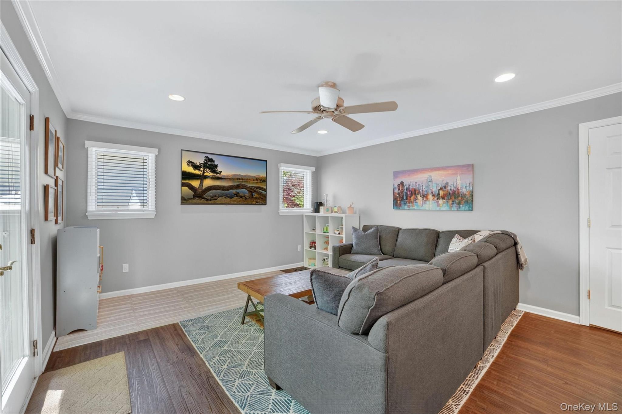
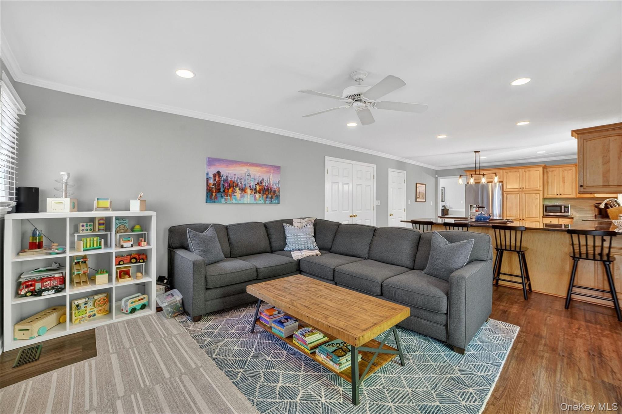
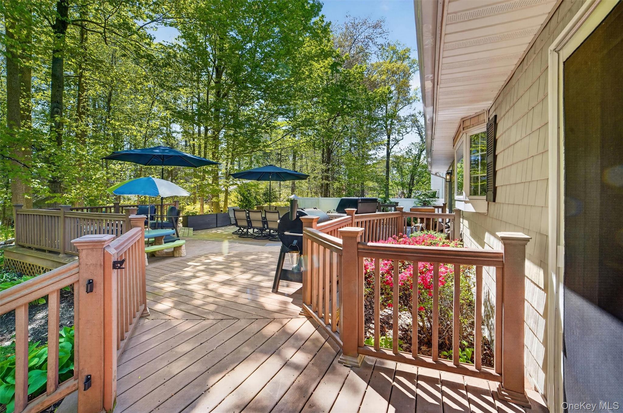
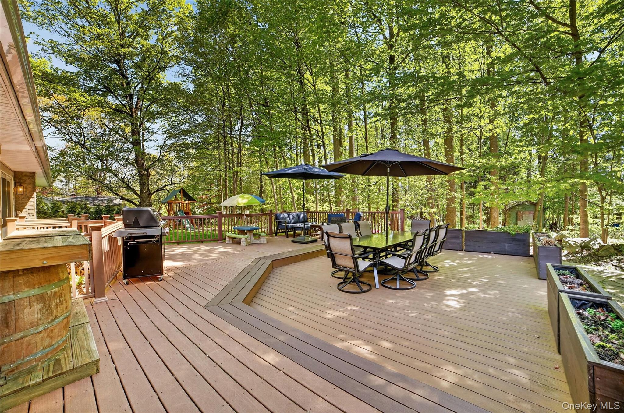
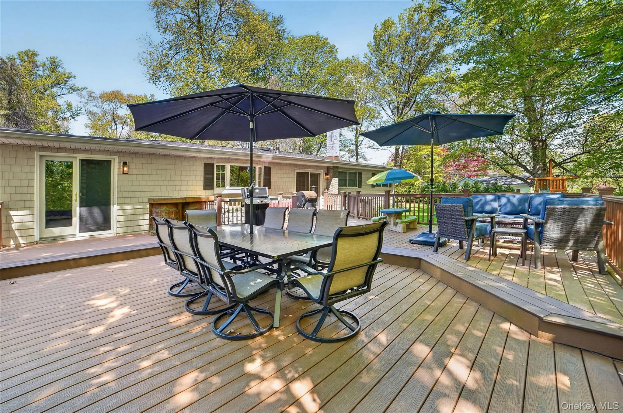
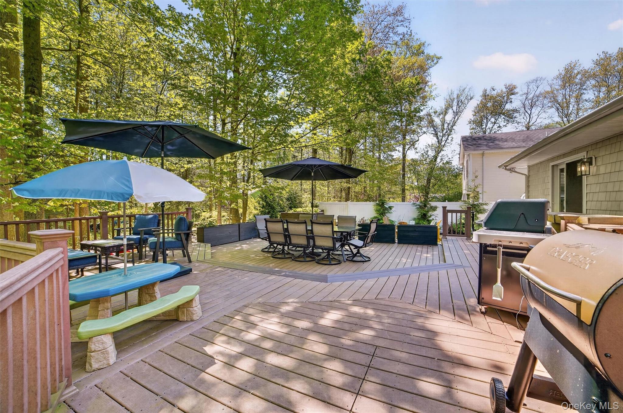
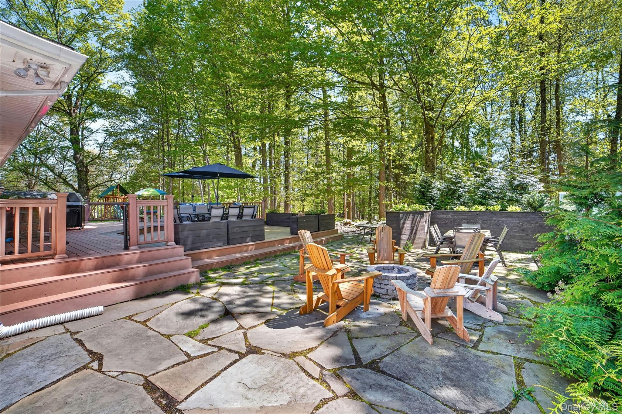
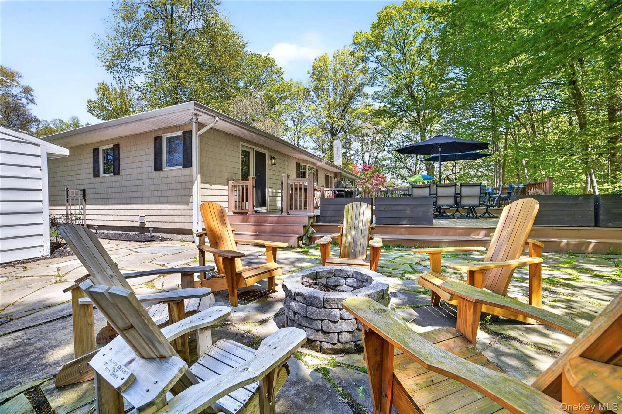
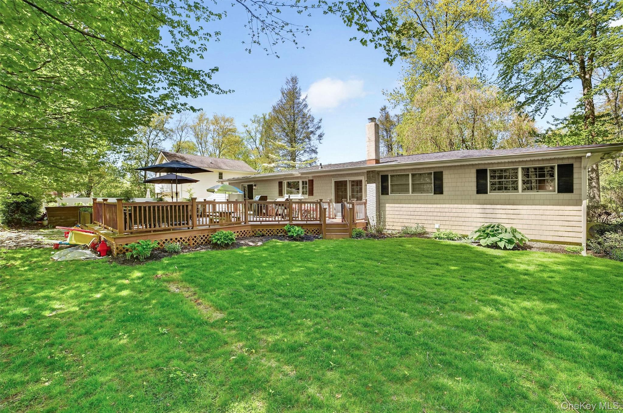
The heart of the home is the seamless connection between the kitchen and the family room area. It's a space designed for modern life, where cooking and relaxing happen in together. When you're ready to take things outside, just slide open the glass doors to discover an outdoor oasis. The oversized deck is ready for summer dining, while the patio below features a firepit area--the ultimate spot for crisp evenings under the stars.

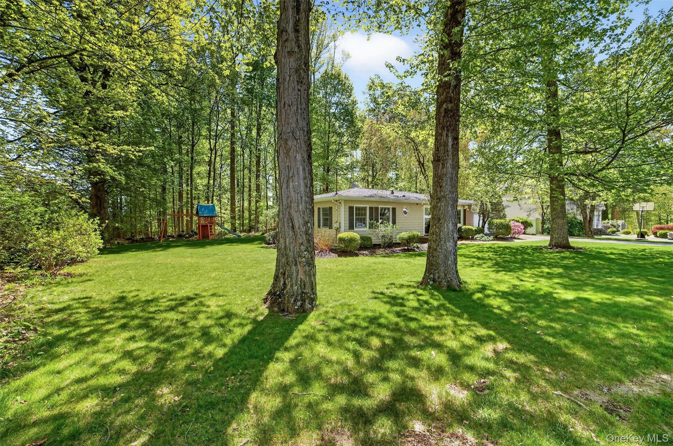
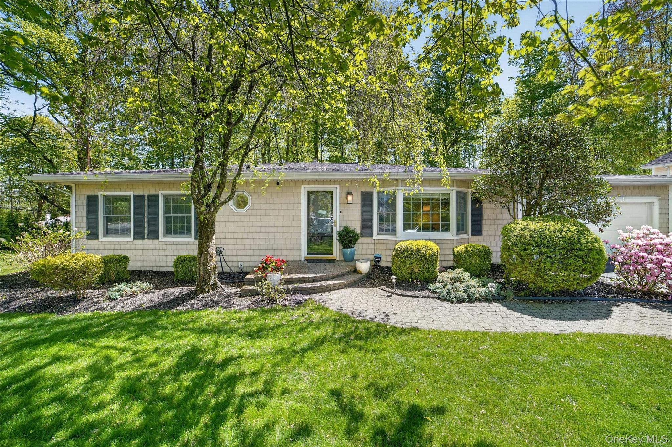
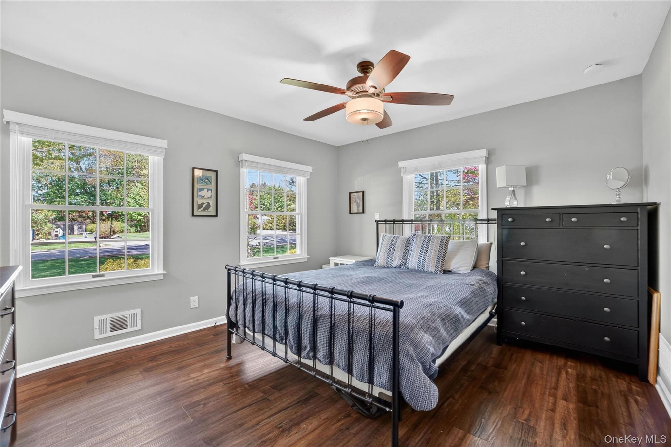
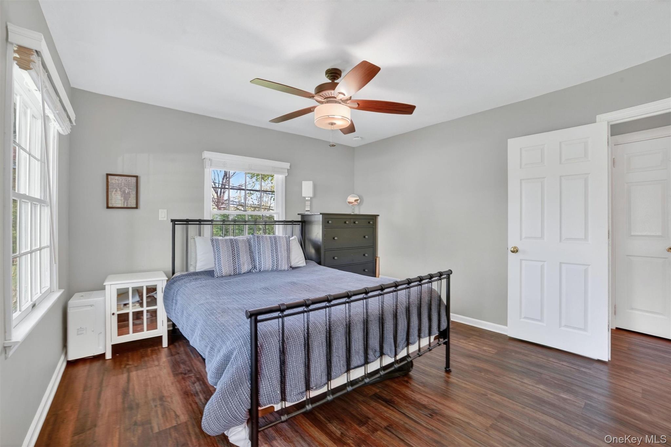
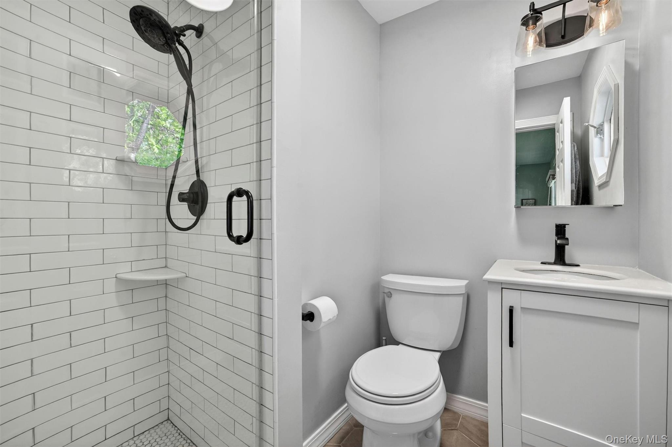
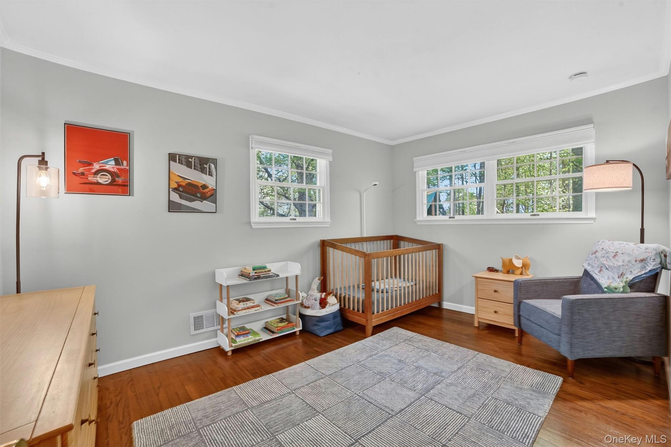
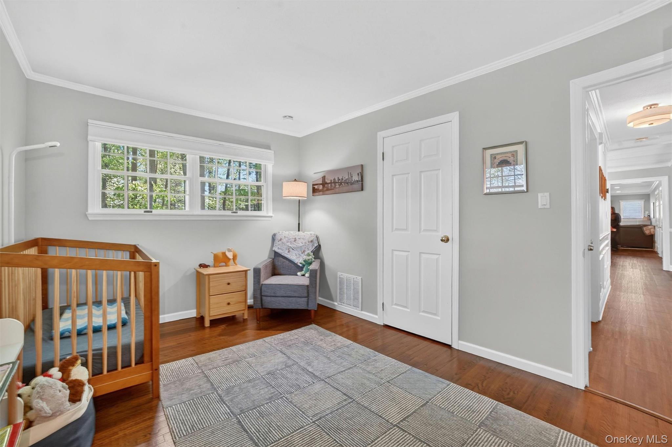
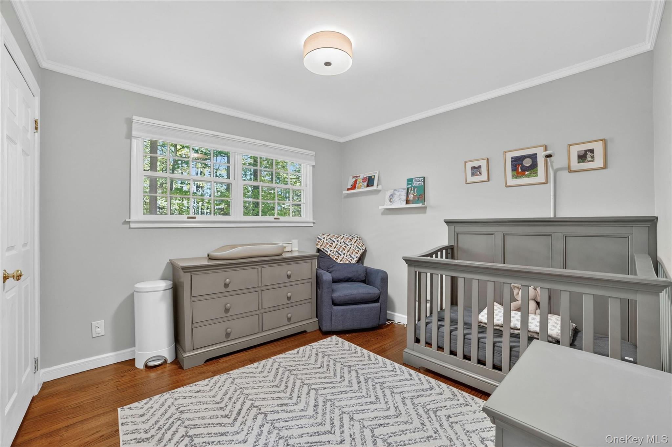
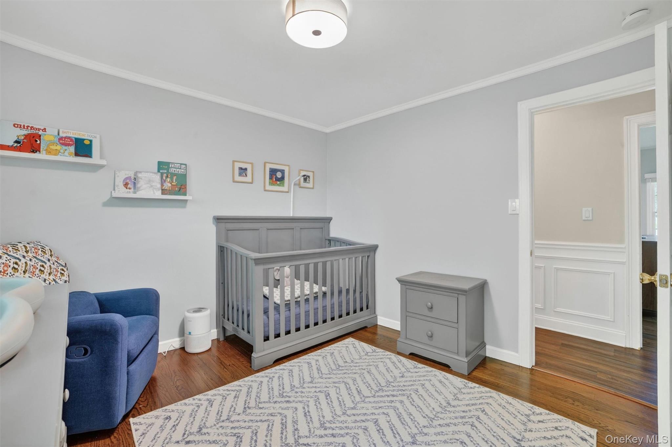
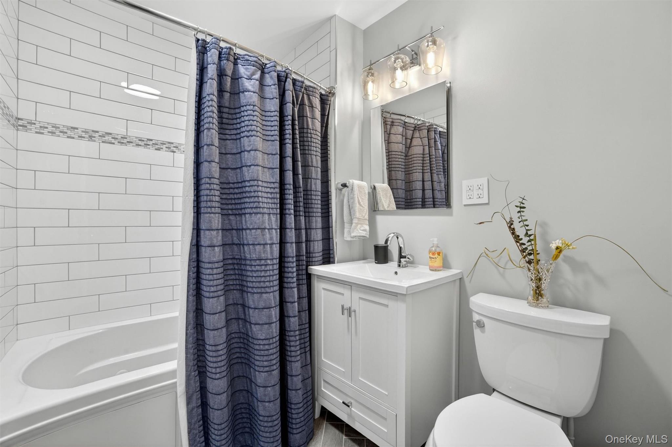
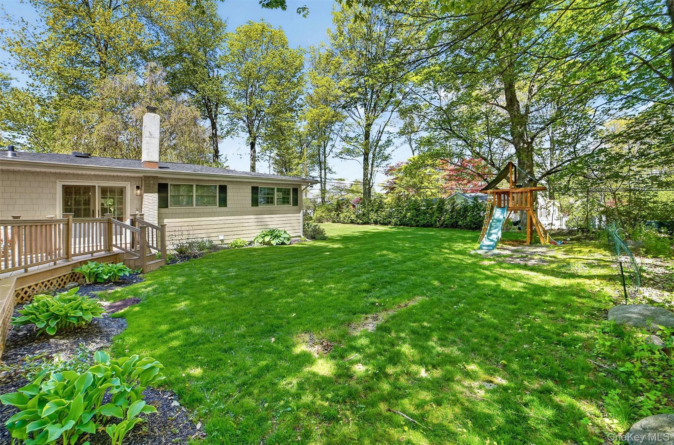
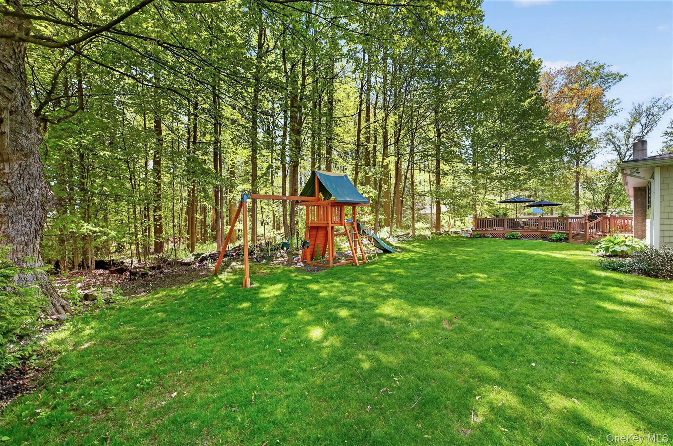
With three comfortable bedrooms and two updated full bathrooms, the layout is as functional as it is inviting. The expansive yard offers plenty of room to roam and play, providing a private escape from the daily grind.

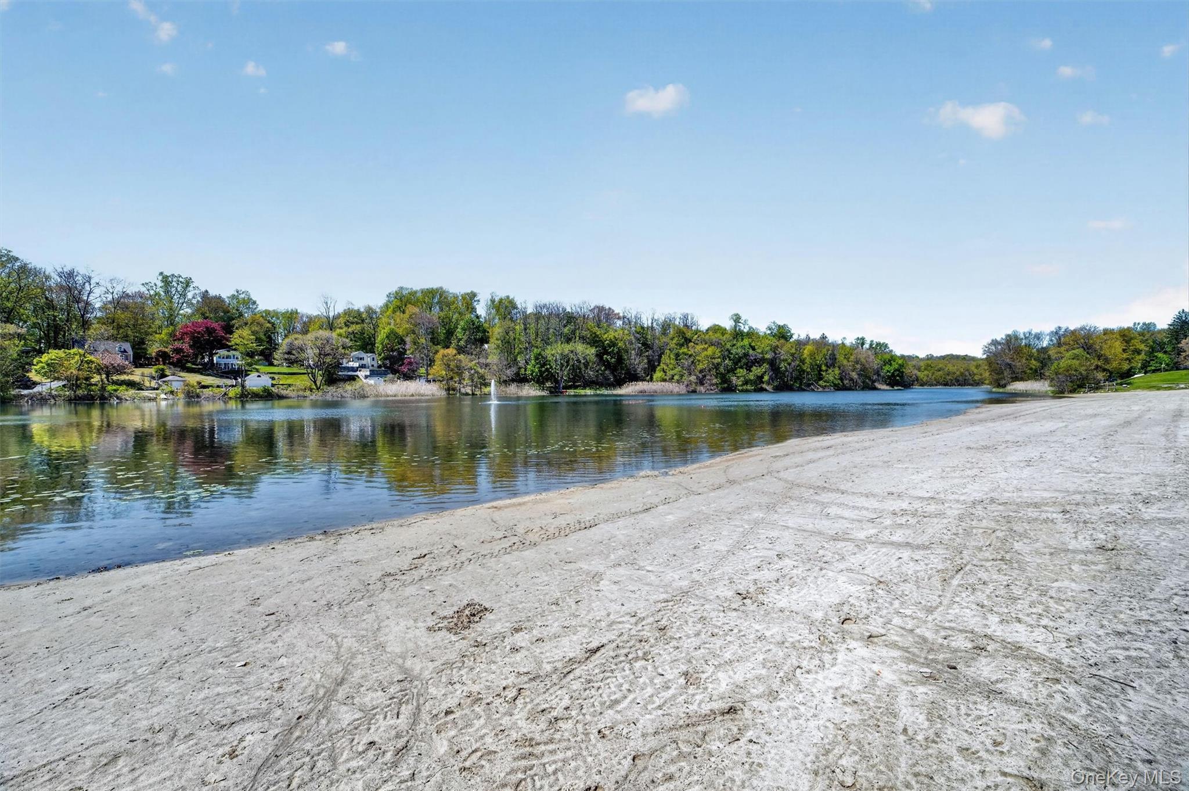
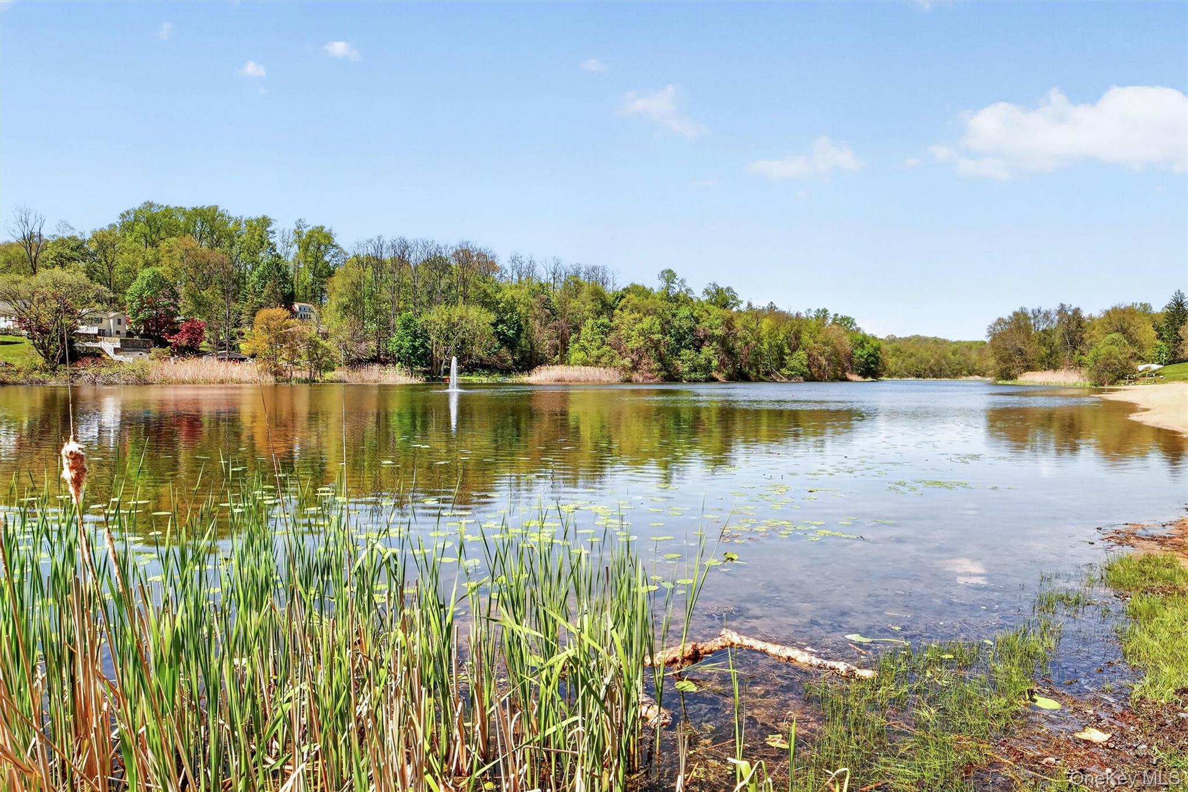
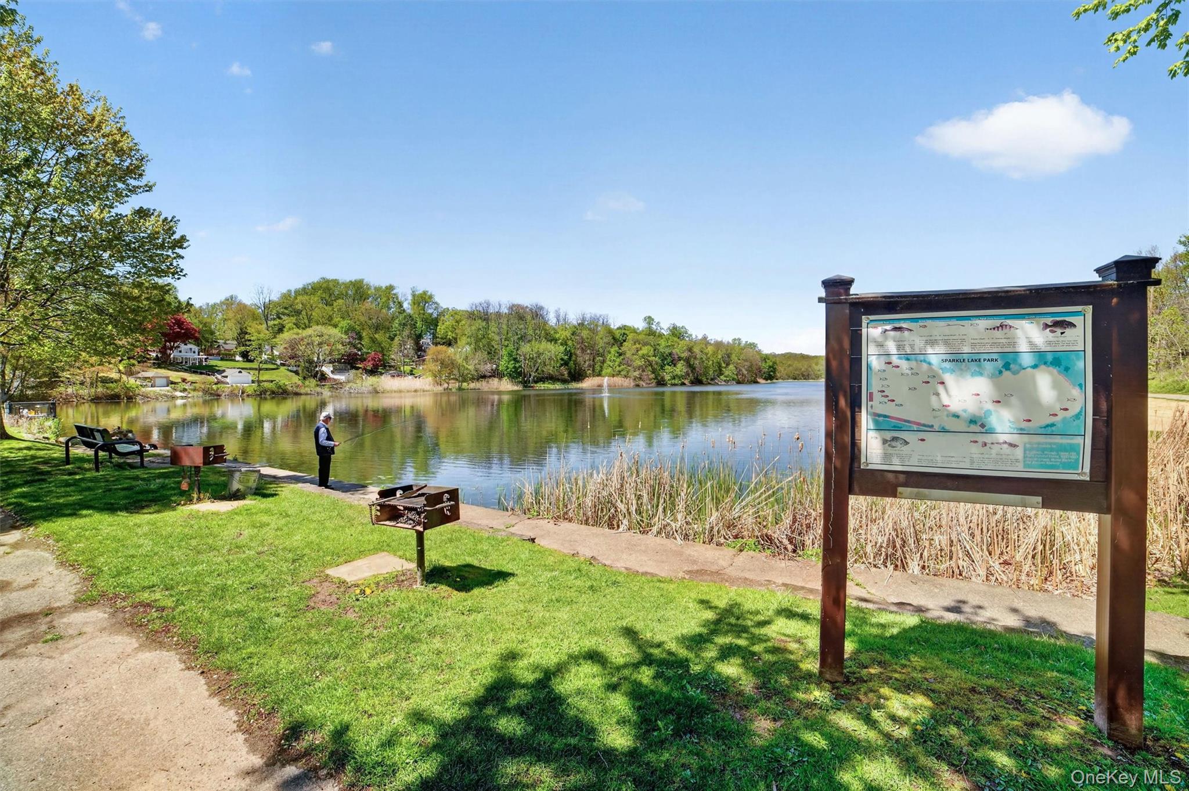
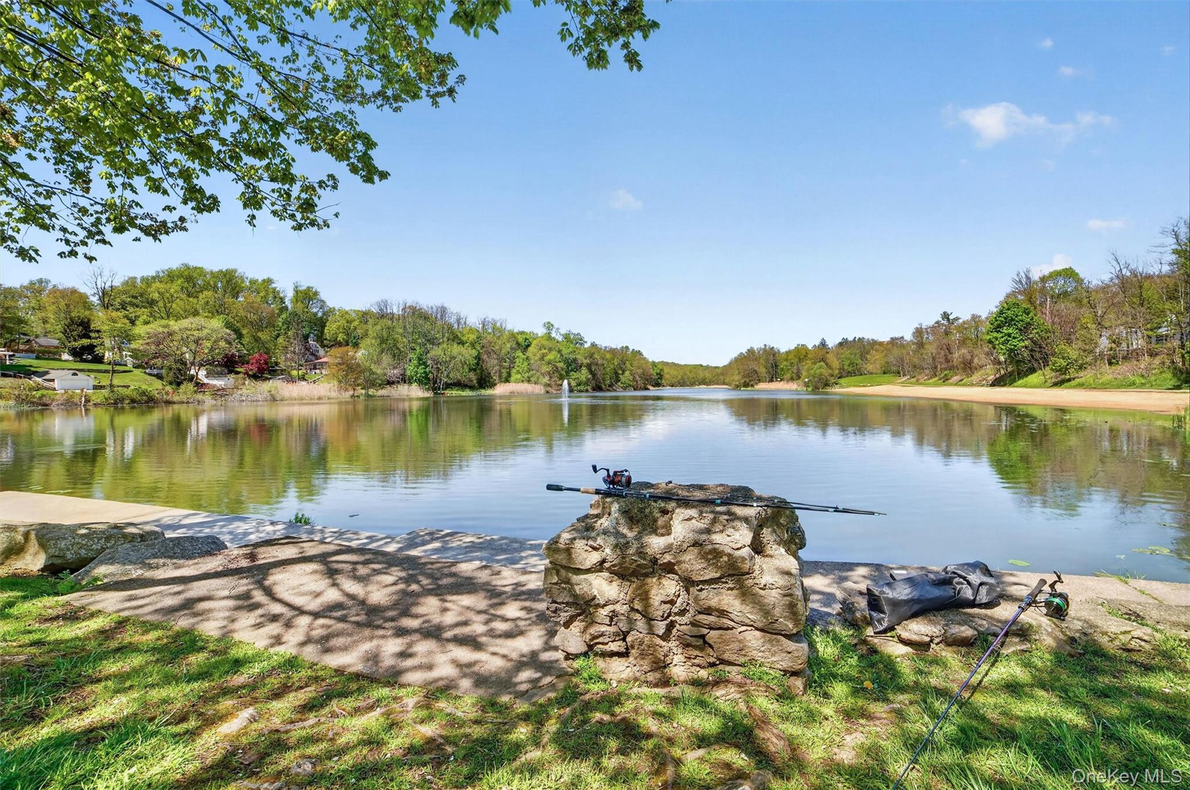
Location is everything here. You are just moments away from the scenic shores of Sparkle Lake, offering easy access to local recreation and natural beauty. This home is situated within the Yorktown School District, combining a fantastic community feel with the convenience of ranch-style living. Don't miss the chance to make this retreat your own.

3
beds

2
baths

1,424 Sq.Ft. LIVING AREA

0.33 Acres lot

image

Schedule a Showing

I would love to show you our beautiful property. Please select your preferred date and time below. I will be in touch shortly to confirm your appointment.

Schedule a Showing

I would love to show you our beautiful property. Please select your preferred date and time below. I will be in touch shortly to confirm your appointment.
Thank you for your interest in 2864 Hedwig Drive, Yorktown Heights, NY 10598. We are reviewing your request and will be in touch shortly!
Karen O'Connor

Karen O'Connor

Features & Amenities

Interior

  • total bedrooms3
  • Total bathrooms2
  • full bathrooms2
  • Laundry room Electric Dryer Hookup, Washer Hookup
  • Flooring Wood
  • APPLIANCES Dishwasher, Dryer, Electric Oven, Electric Range, Exhaust Fan, Microwave, Oven, Range, Refrigerator, Stainless Steel Appliance(s), Washer, Gas Water Heater
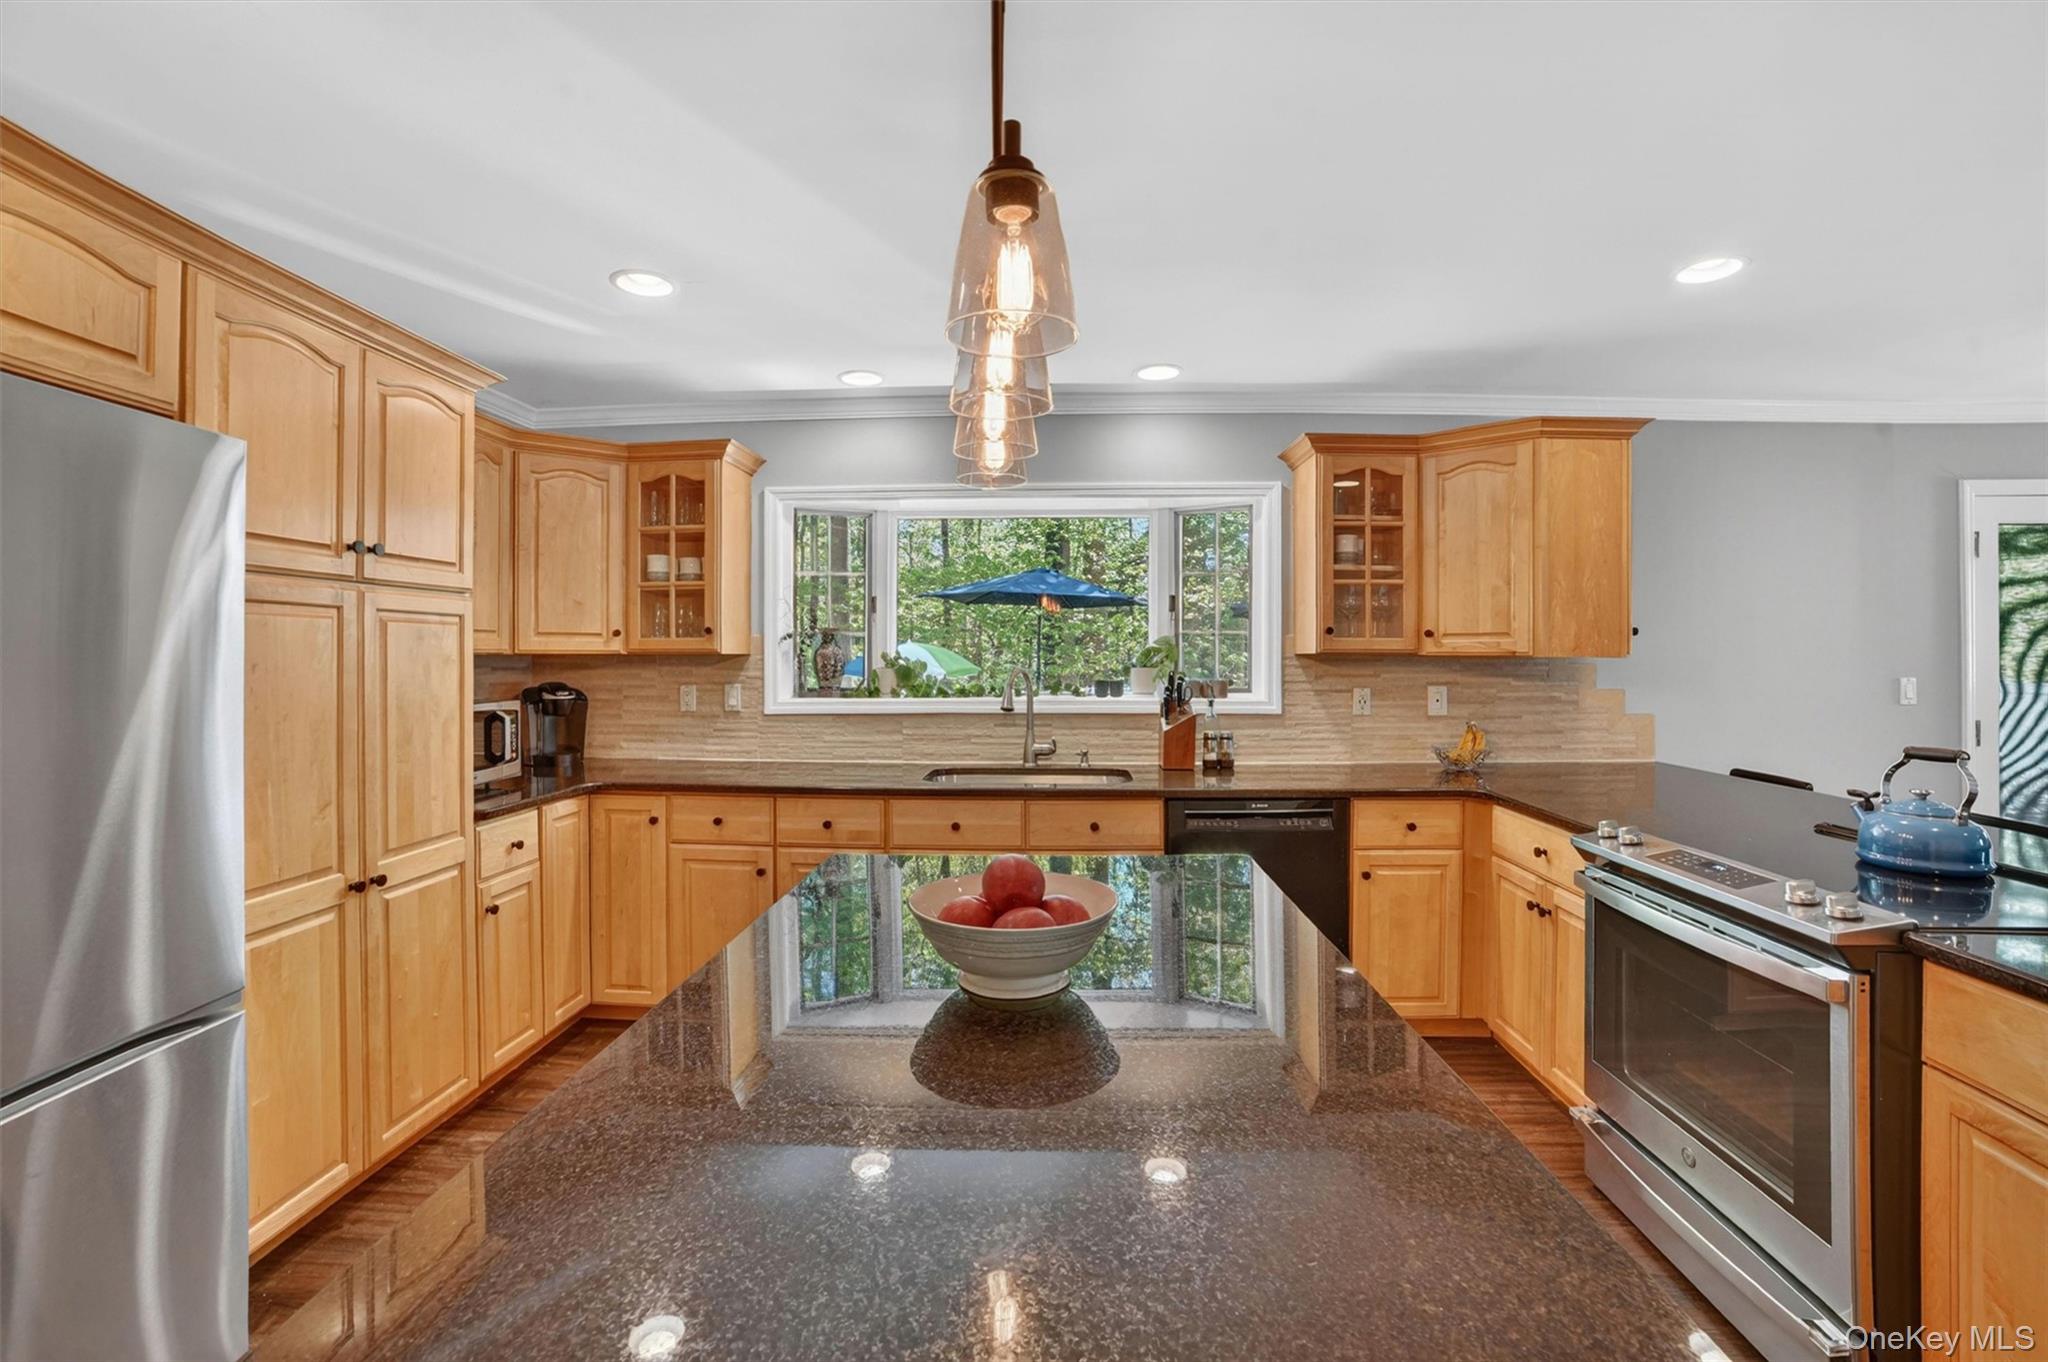
  • other interior Features First Floor Bedroom, First Floor Full Bath, Breakfast Bar, Ceiling Fan(s), Eat-in Kitchen, Formal Dining, Granite Counters, Kitchen Island, Open Kitchen, Pantry, Primary Bathroom, Storage, Washer/Dryer Hookup

Area & Lot

  • Status Pending
  • Living Area1,424 Sq.Ft.
  • Total Area2,515 Sq.Ft.
  • Lot Area0.33 Acres
  • MLS® ID1011918
  • TypeResidential
  • YEAR BUILT1963
  • NeighborhoodYORKTOWN
  • Architecture StylesRanch
  • Elementary SchoolMohansic
  • Middle SchoolMildred E Strang Middle School
  • High SchoolYorktown High School
  • School DistrictYorktown

Exterior

  • Garage Space1.0
  • water SourcePublic
  • utilitiesCable Connected, Electricity Connected, Phone Connected, Trash Collection Public, Water Available
  • parkingDriveway
  • HEAT TYPEForced Air
  • AIR CONDITIONINGCentral Air
  • sewerSeptic Tank

Financial

  • Sales Price$699,000
  • Real Estate Tax $14,073/yr

Mortgage Calculator

Estimate your monthly mortgage payment, including the principal and interest, property taxes, and HOA. Adjust the values to generate a more accurate rate.
All estimates are provided for informational purposes only. Actual amounts may vary.
$0,000 Your Payment 20 15 65
$0,000 Your Payment

YORKTOWN

41.2626° N, 73.8184° W

Explore

Work With Sami

My desire to serve and connect my neighbors, colleagues, clients and local business owners benefit my clients for so many reasons. I am grateful to be able to infuse all of these valuable experiences and connections into the work I do for my clients. Let’s talk more about how I can step in as your helpful expert.

Follow Sami on Instagram