2834 Hedge Street
Courtesy of Compass Greater NY, LLC, Amber N. Thomas Listing Contact: 914-214-8922 
Sold

2834 Hedge Street

2834 Hedge Street, Yorktown Heights, NY 10598

$765,000
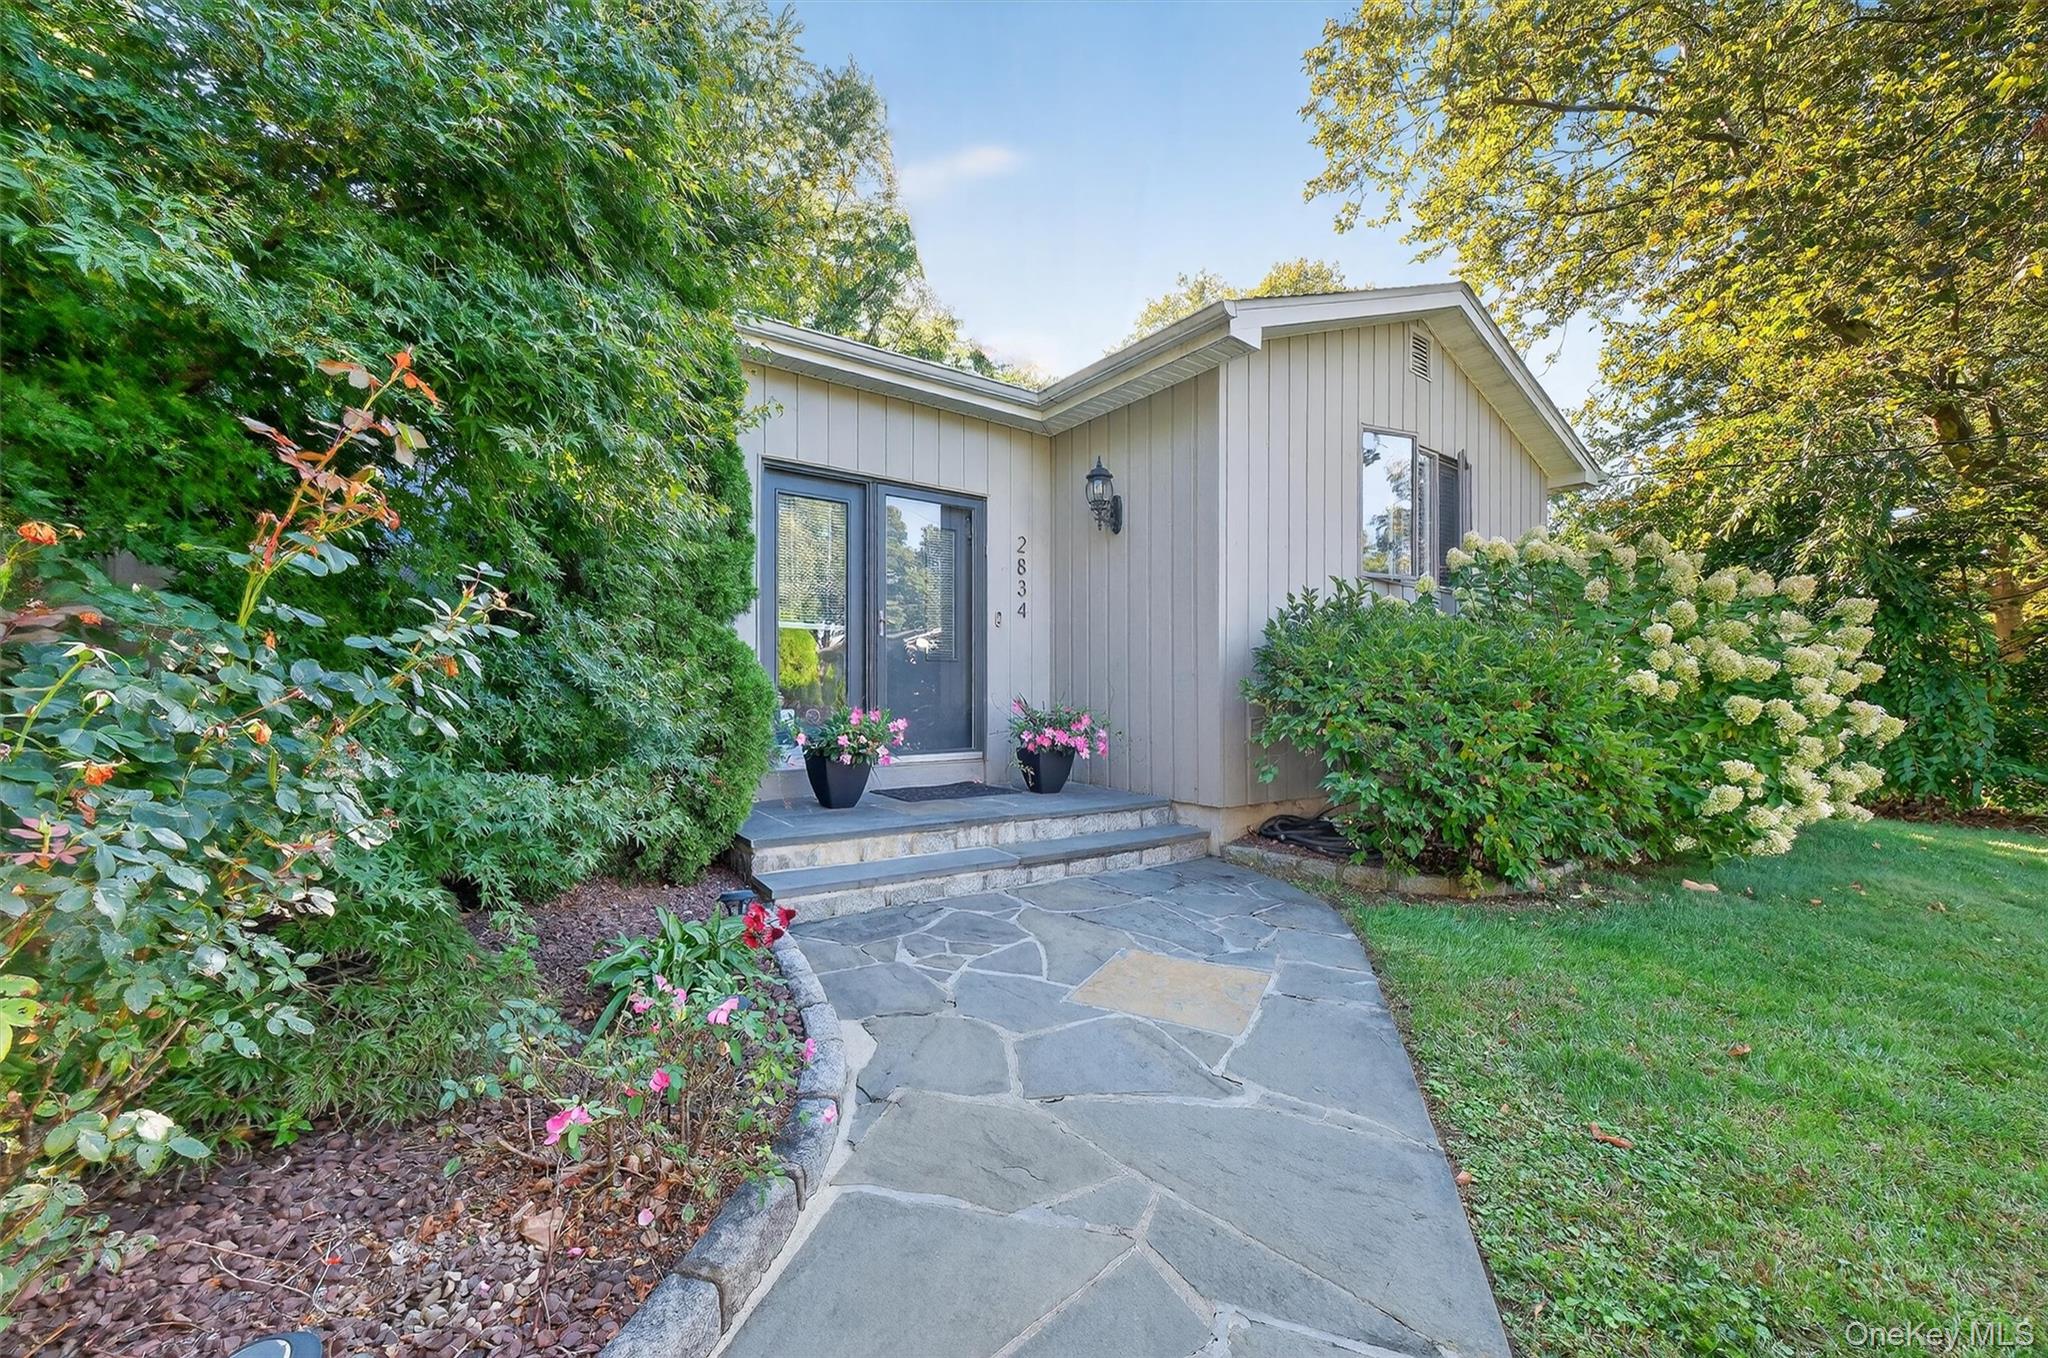
Nestled in one of Yorktown Heights' most desirable neighborhoods, this charming ranch-style home is privately set on a spacious half-acre of level property, offering the perfect blend of privacy, comfort, and convenience. With 4 bedrooms, 2 baths, and an abundance of extra spaces--including an unfinished basement and garage--this home is designed to accommodate a variety of lifestyles.
The heart of the home is the spacious eat-in kitchen, seamlessly connected to a living room with soaring vaulted ceilings, creating an inviting flow for entertaining. The primary suite boasts its own private bath, while two additional bedrooms share a hall bath on the main level. A fourth bedroom and a dedicated home office are tucked away on the living side of the home, providing flexibility for work, guests, or hobbies.
Throughout the home, hardwood floors and a neutral color palette create a warm, timeless atmosphere. Step outside to discover a fabulous outdoor retreat: an oversized patio perfect for gatherings, with a pergola, and a tranquil mini koi pond. The perfectly level backyard offers endless possibilities, whether you're hosting a barbecue, playing lawn games, or simply enjoying the peace and quiet.
Conveniently located close to town, shopping, schools, and local amenities, this property combines a serene setting with the practical benefits of municipal water and sewer. With taxes (including BASIC STAR of $1,604) totaling $13,695, this home is a rare find that truly has it all!

4
beds

2
baths

1,410 Sq.Ft. LIVING AREA

0.46 Acres lot

Catherine Duff-Poritzky

Catherine Duff-Poritzky

Features & Amenities

Interior

  • total bedrooms4
  • Total bathrooms2
  • full bathrooms2
  • Laundry room In Basement
  • Flooring Hardwood
  • APPLIANCES Dishwasher, Dryer, Microwave, Oven, Refrigerator, Washer
  • other interior Features Cathedral Ceiling(s), Eat-in Kitchen, Primary Bathroom

Area & Lot

  • Status Sold
  • Date Sold July 21, 2026
  • Living Area1,410 Sq.Ft.
  • Lot Area0.46 Acres
  • MLS® ID1001035
  • TypeResidential
  • YEAR BUILT1958
  • NeighborhoodYORKTOWN
  • Architecture StylesRanch
  • Elementary SchoolMohansic
  • Middle SchoolMildred E Strang Middle School
  • High SchoolYorktown High School
  • School DistrictYorktown

Exterior

  • Garage Space1.0
  • water SourcePublic
  • utilitiesElectricity Connected, Sewer Connected, Trash Collection Public, Water Connected
  • parkingDriveway, Garage
  • HEAT TYPEForced Air, Oil, Propane
  • AIR CONDITIONINGCentral Air, Wall/Window Unit(s)
  • sewerPublic Sewer

Financial

  • Sales Price$765,000
  • Real Estate Tax $15,299/yr

YORKTOWN

41.2626° N, 73.8184° W

Explore

Work With Sami

My desire to serve and connect my neighbors, colleagues, clients and local business owners benefit my clients for so many reasons. I am grateful to be able to infuse all of these valuable experiences and connections into the work I do for my clients. Let’s talk more about how I can step in as your helpful expert.

Follow Sami on Instagram