215 Walnut Street
215 Walnut Street
215 Walnut Street
215 Walnut Street
215 Walnut Street
215 Walnut Street
215 Walnut Street
215 Walnut Street
215 Walnut Street
215 Walnut Street
215 Walnut Street
215 Walnut Street
215 Walnut Street
215 Walnut Street
215 Walnut Street
215 Walnut Street
215 Walnut Street
215 Walnut Street
215 Walnut Street
215 Walnut Street
215 Walnut Street
215 Walnut Street
215 Walnut Street
215 Walnut Street
215 Walnut Street
215 Walnut Street
SEE ALL PHOTOS
215 Walnut Street
215 Walnut Street
215 Walnut Street
215 Walnut Street
215 Walnut Street
215 Walnut Street
215 Walnut Street
215 Walnut Street
215 Walnut Street
215 Walnut Street
215 Walnut Street
215 Walnut Street
215 Walnut Street
215 Walnut Street
215 Walnut Street
215 Walnut Street
215 Walnut Street
215 Walnut Street
215 Walnut Street
215 Walnut Street
215 Walnut Street
215 Walnut Street
215 Walnut Street
215 Walnut Street
215 Walnut Street
215 Walnut Street
Courtesy of Compass Greater NY, LLC, Joanna Poritzky Listing Contact: 914-214-8922 
For Sale

215 Walnut Street

215 Walnut Street, Peekskill, NY 10566

$699,000
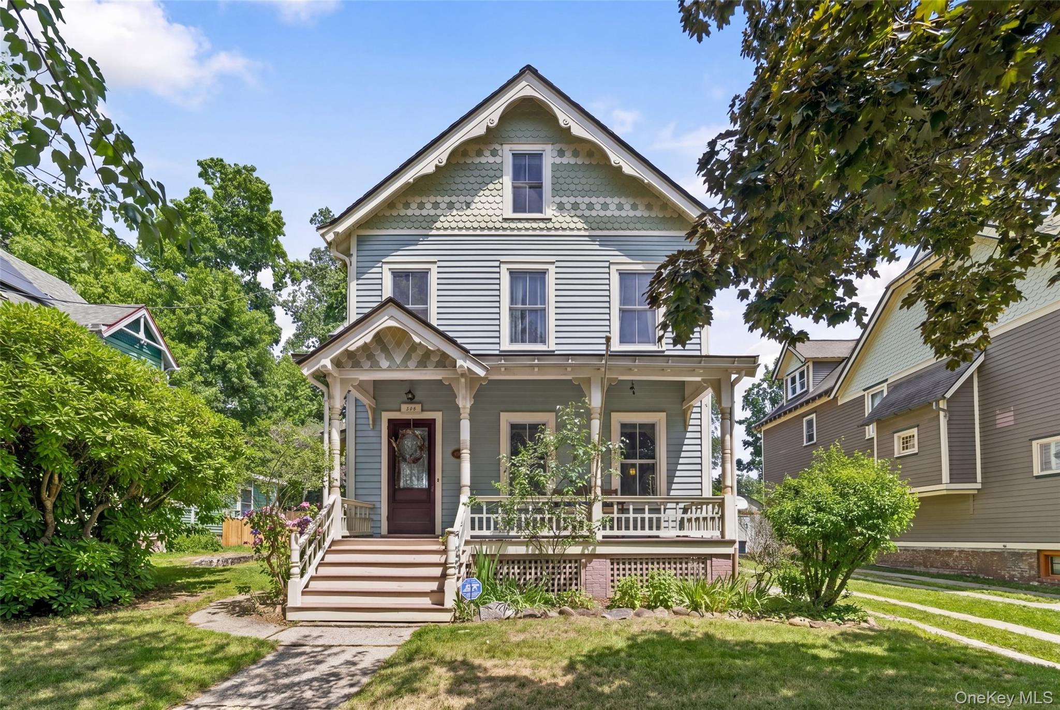
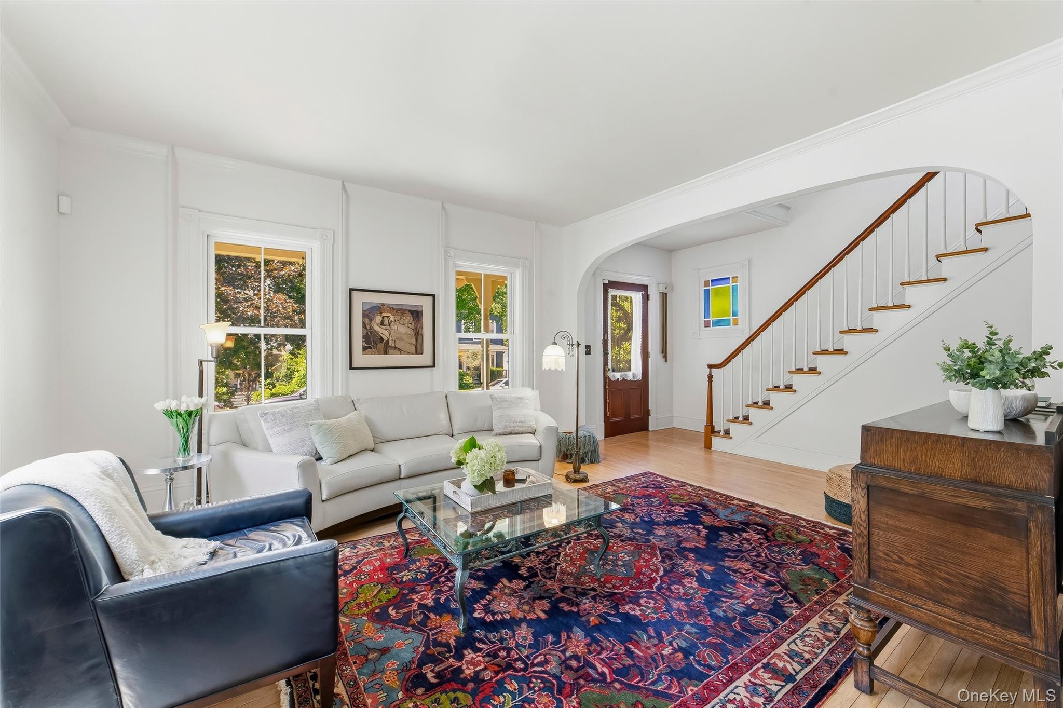
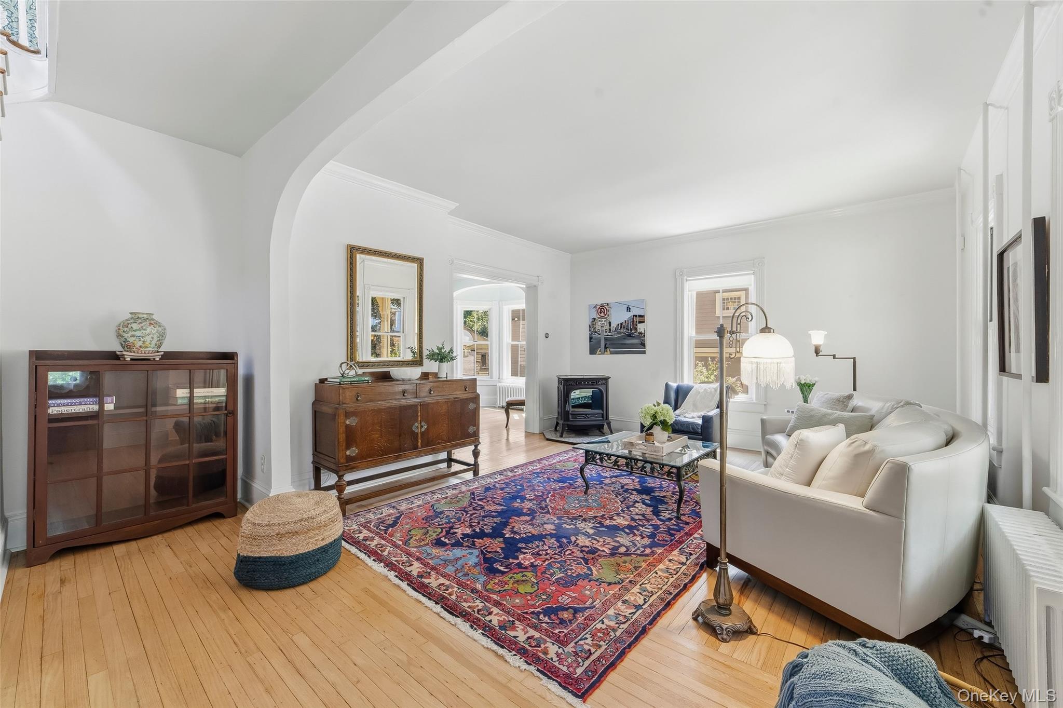
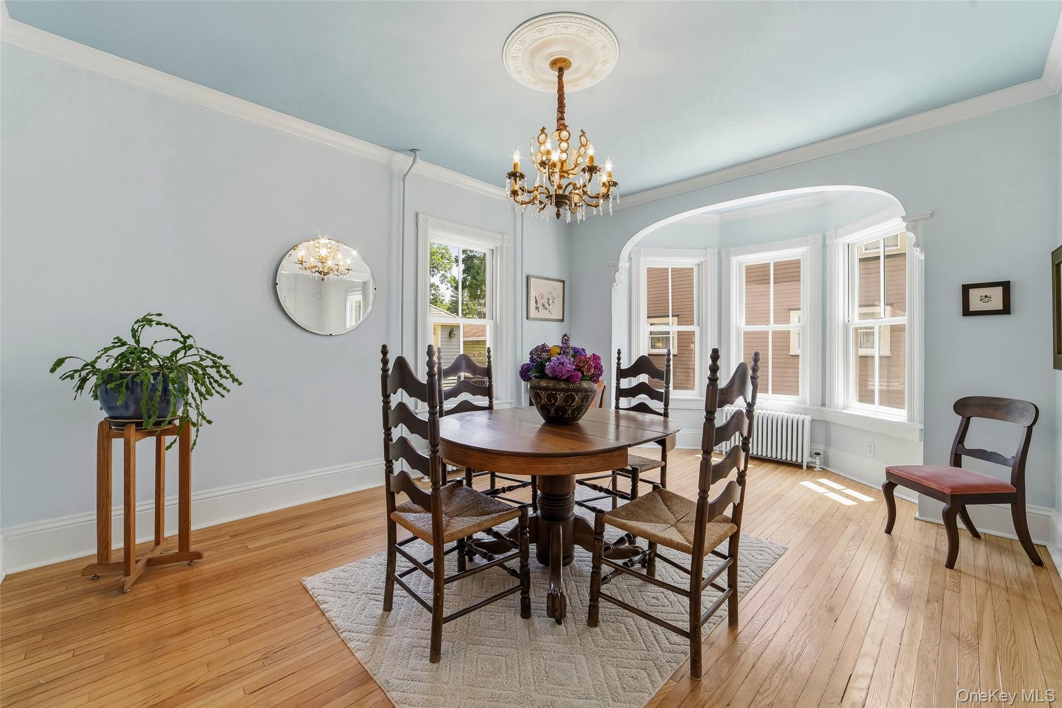
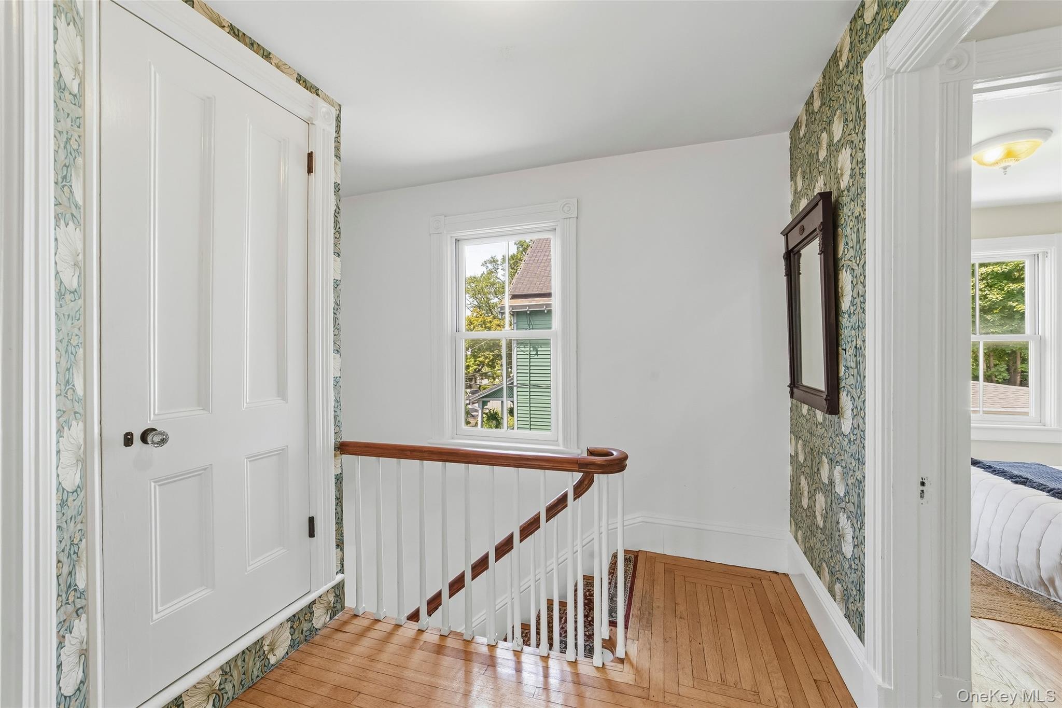
Step into the timeless charm of this beautifully maintained historic Victorian home in Peekskill, where classic architectural details blend seamlessly with modern updates. Stained-glass entryway, intricate original moldings, elegant archways, rich hardwood floors, and unmistakable character found throughout.

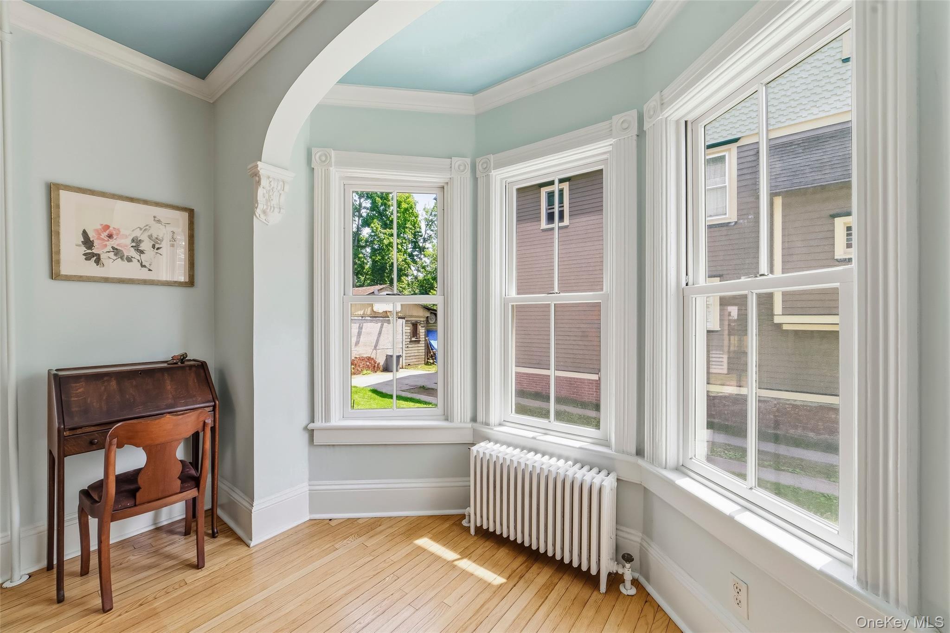
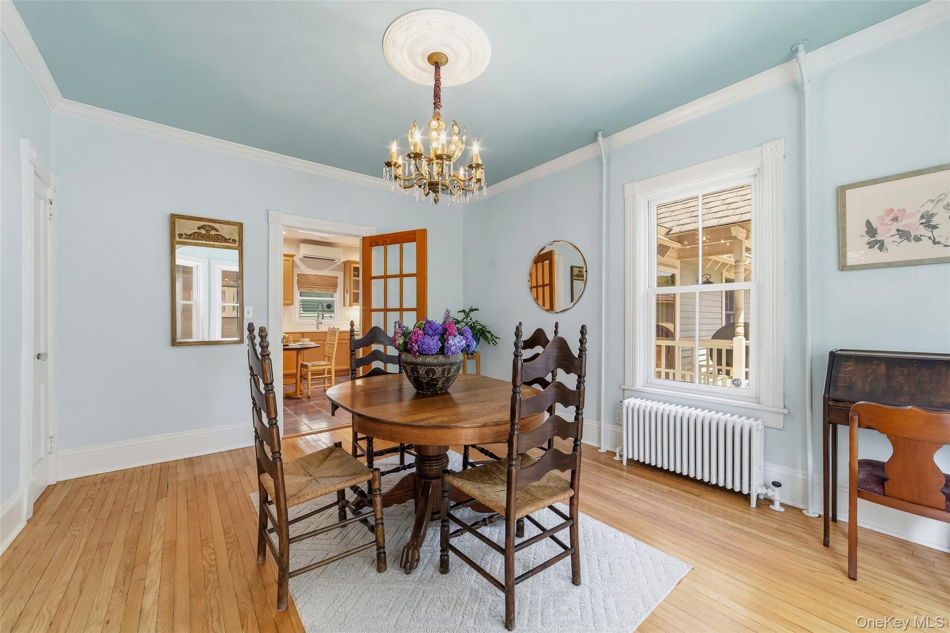
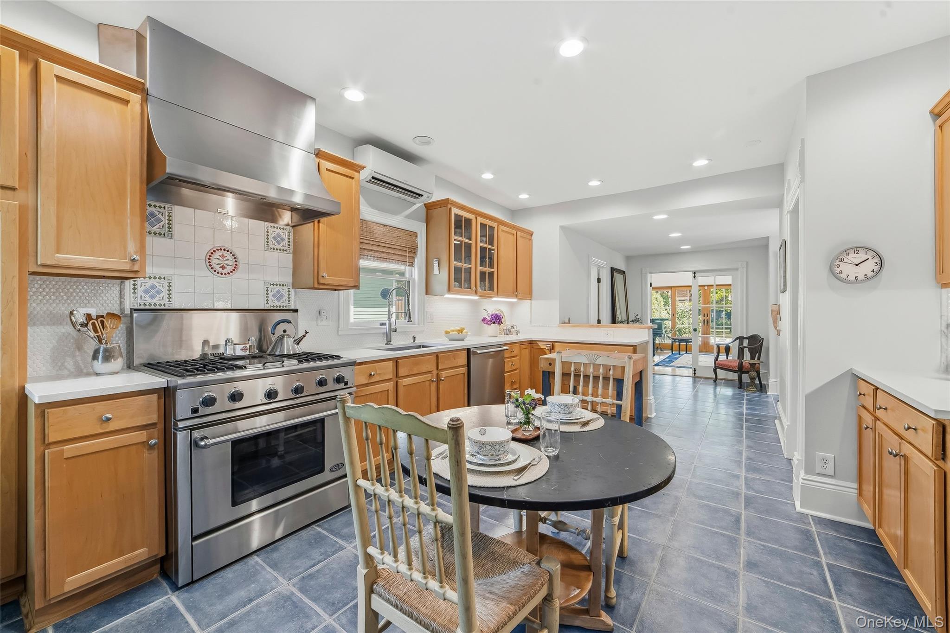
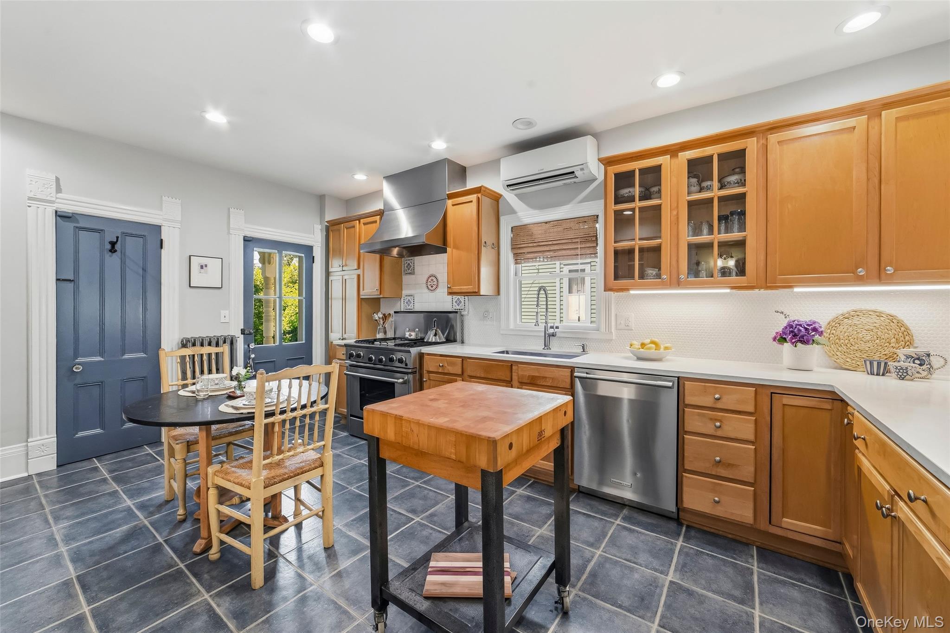
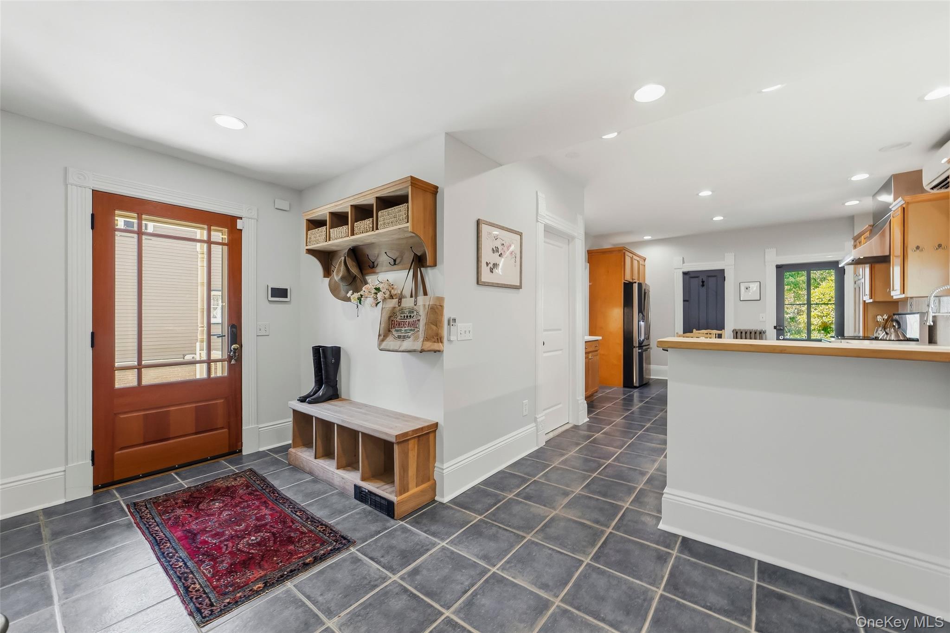
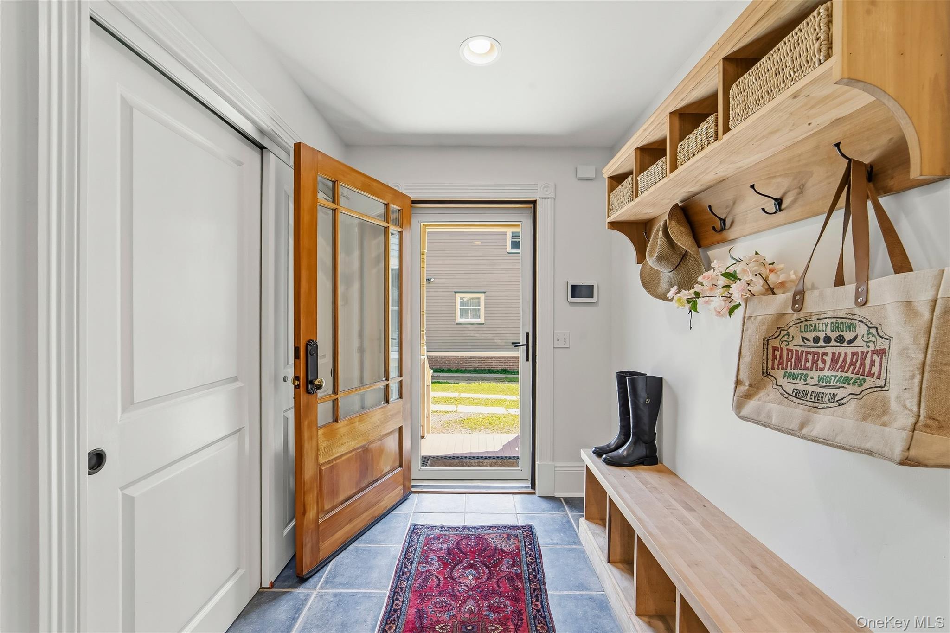
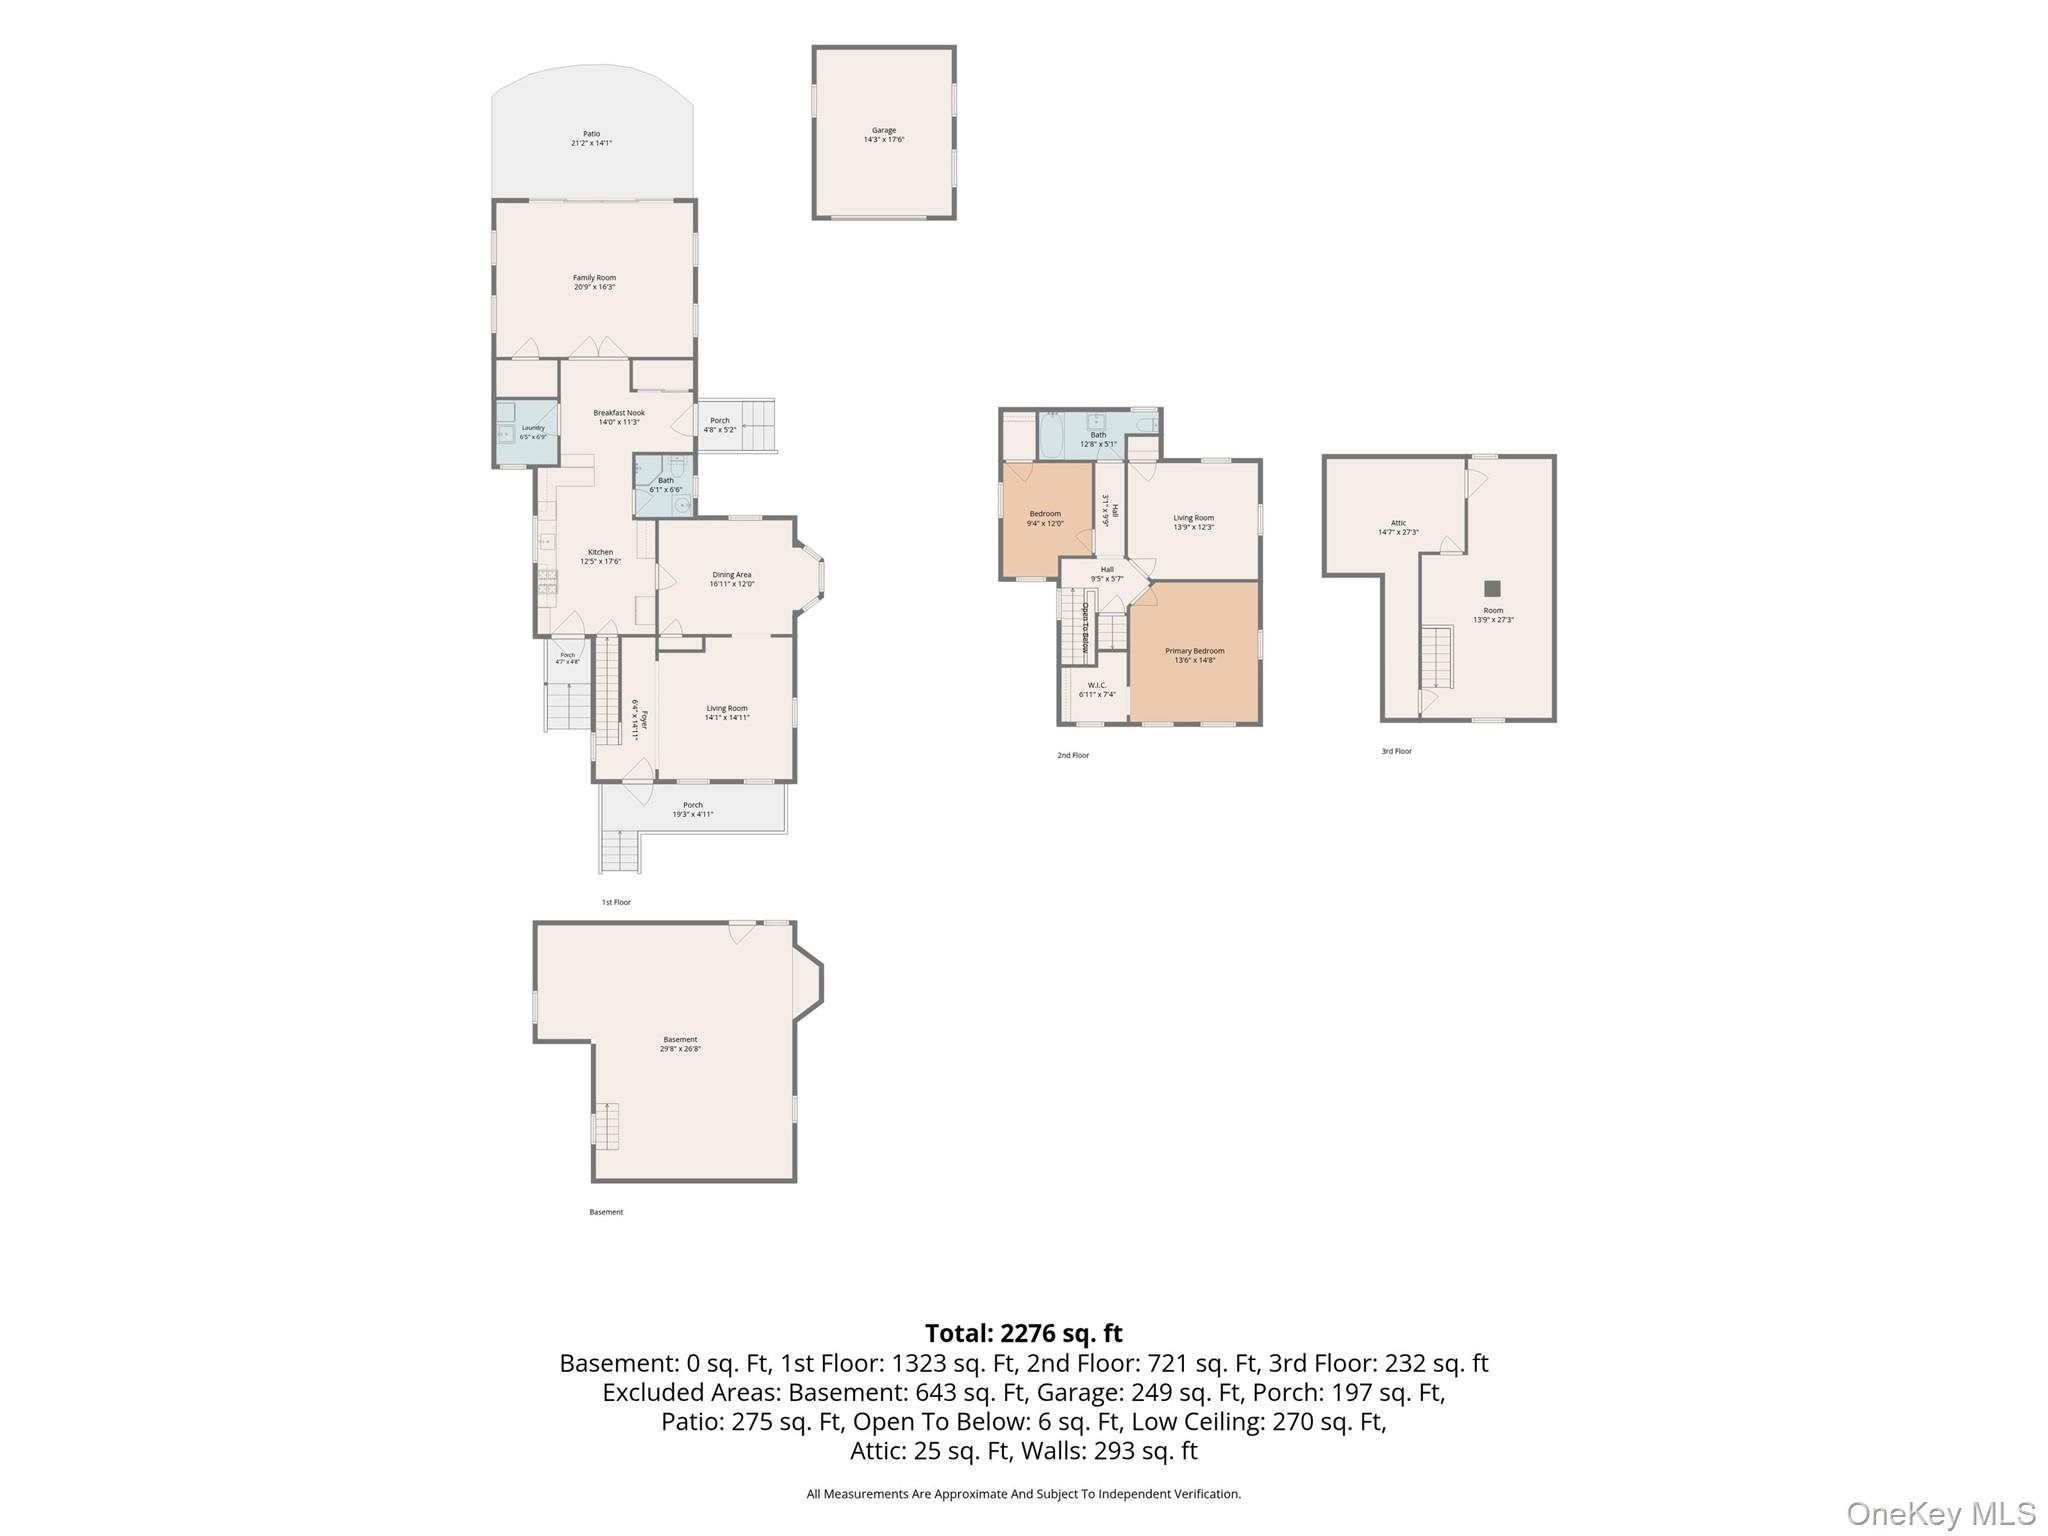
The inviting living room features a pellet stove, while the formal dining room is highlighted by a beautiful bay window. The thoughtfully updated kitchen offers porcelain tile flooring, quartz countertops, a stylish penny tile backsplash, and a four-burner stove with a built-in griddle. Just off the kitchen is a functional mudroom with a built-in bench and a full bath.

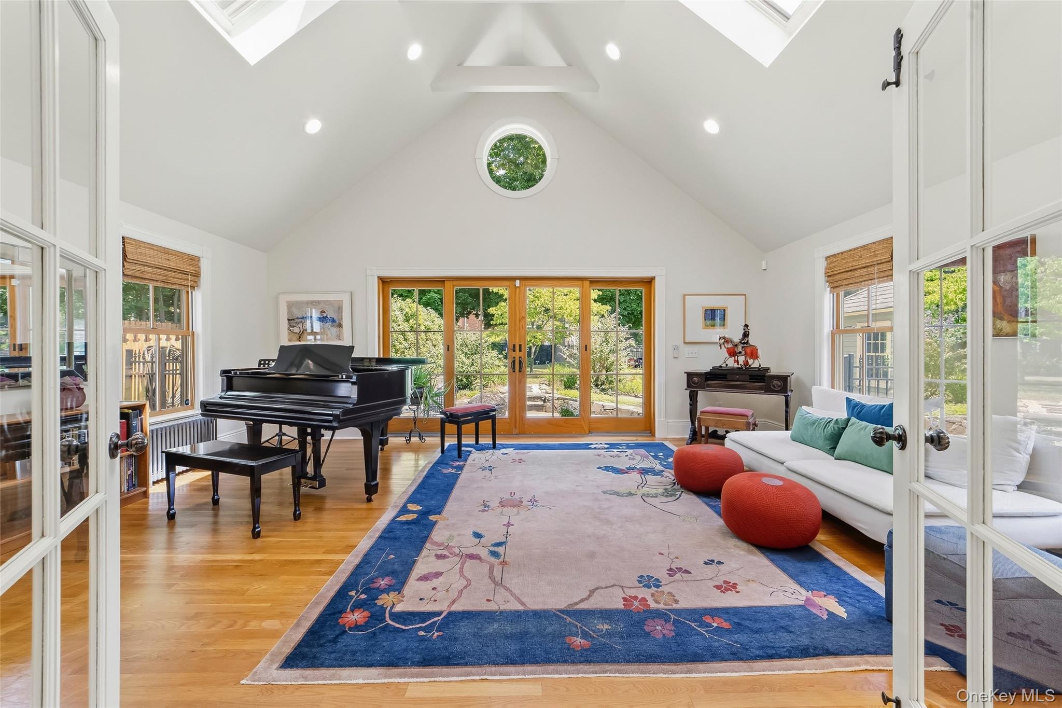
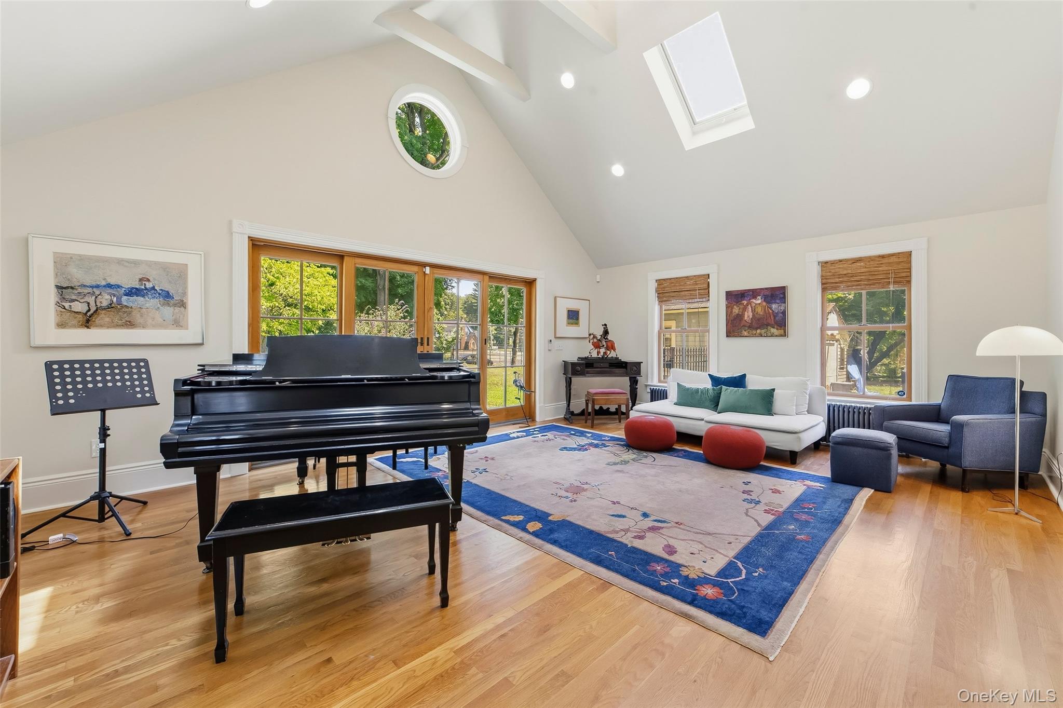
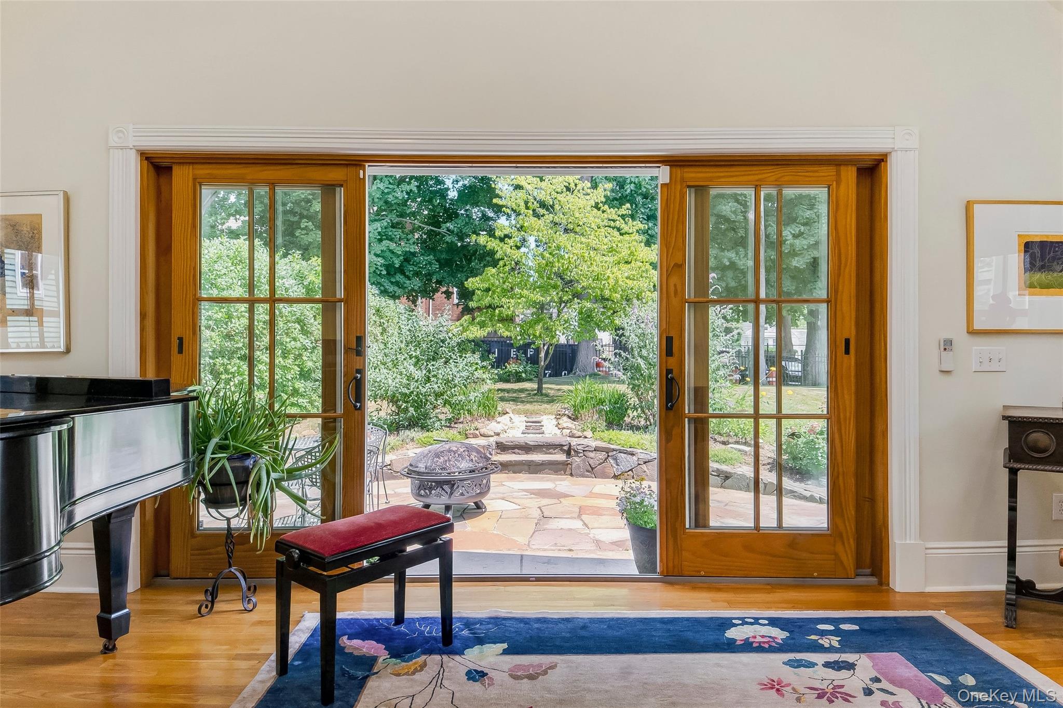
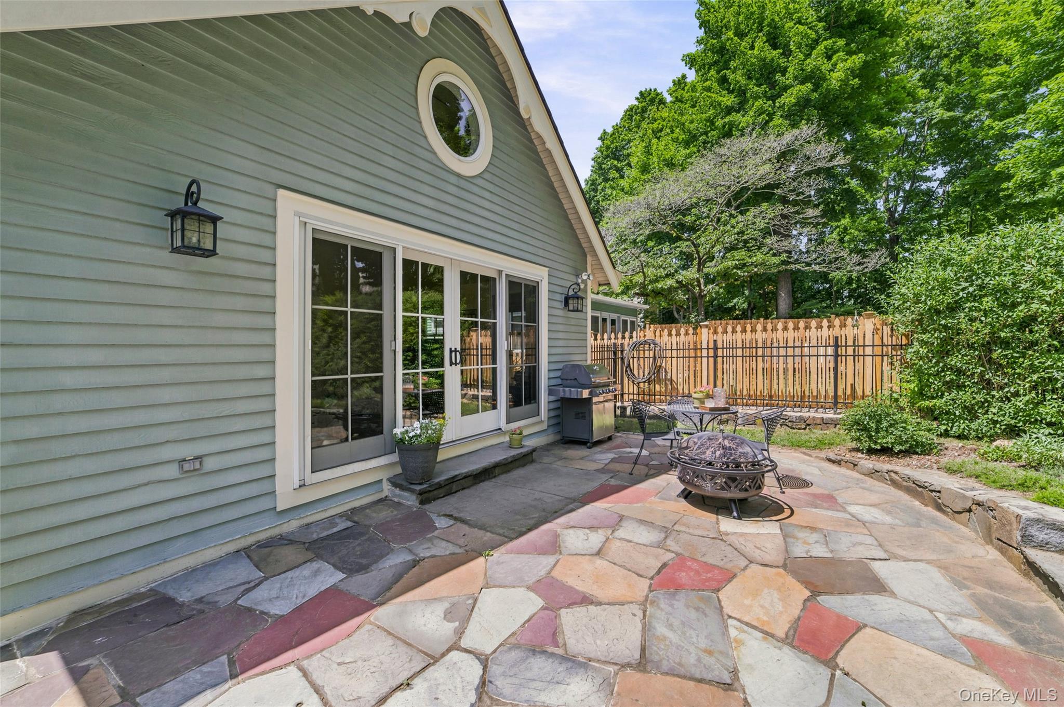
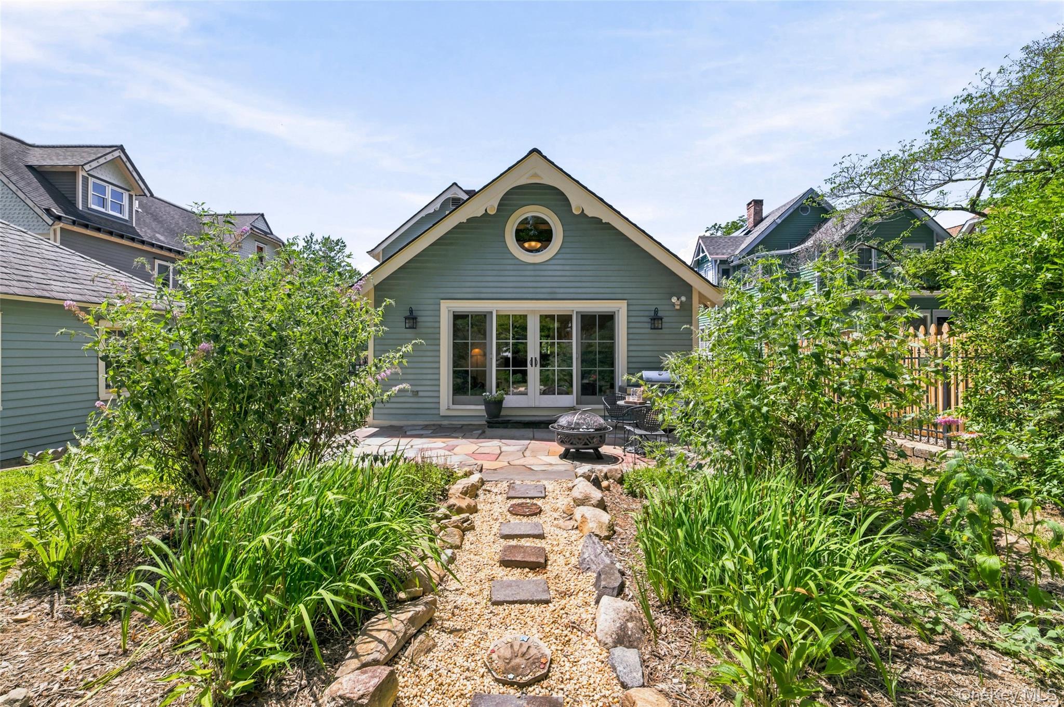
French doors open to a spectacular grand room showcasing soaring ceilings with exposed beams, skylights that flood the space with natural light, recessed lighting, and a sliding glass door leading to a charming stone patio. A spacious laundry room includes a slop sink, window, and additional storage.

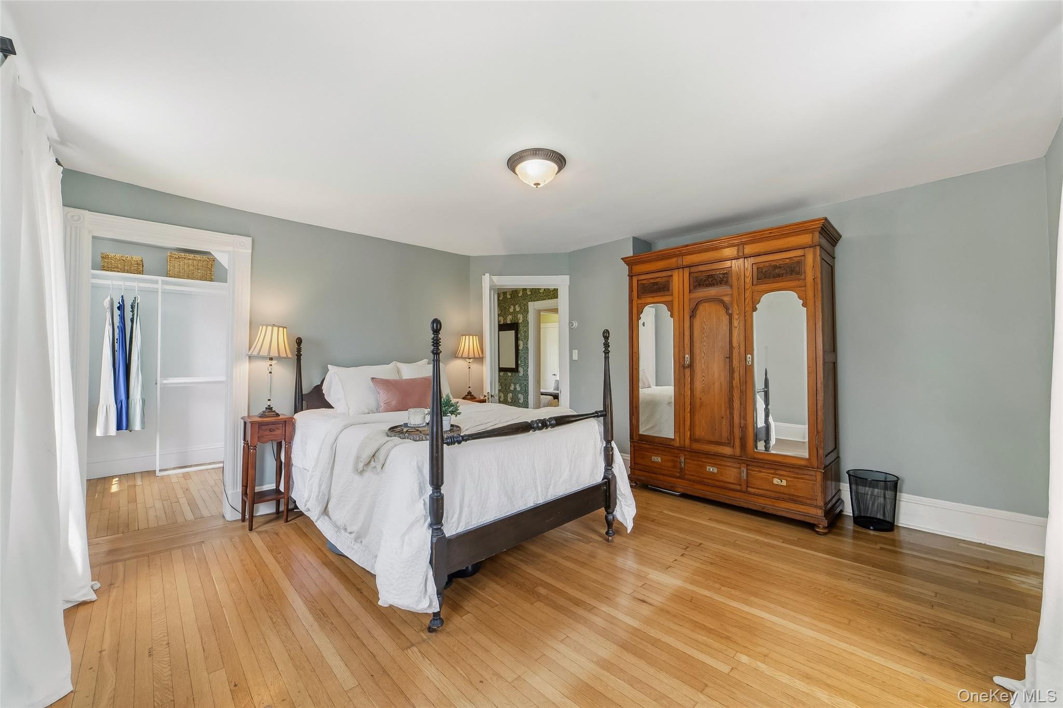
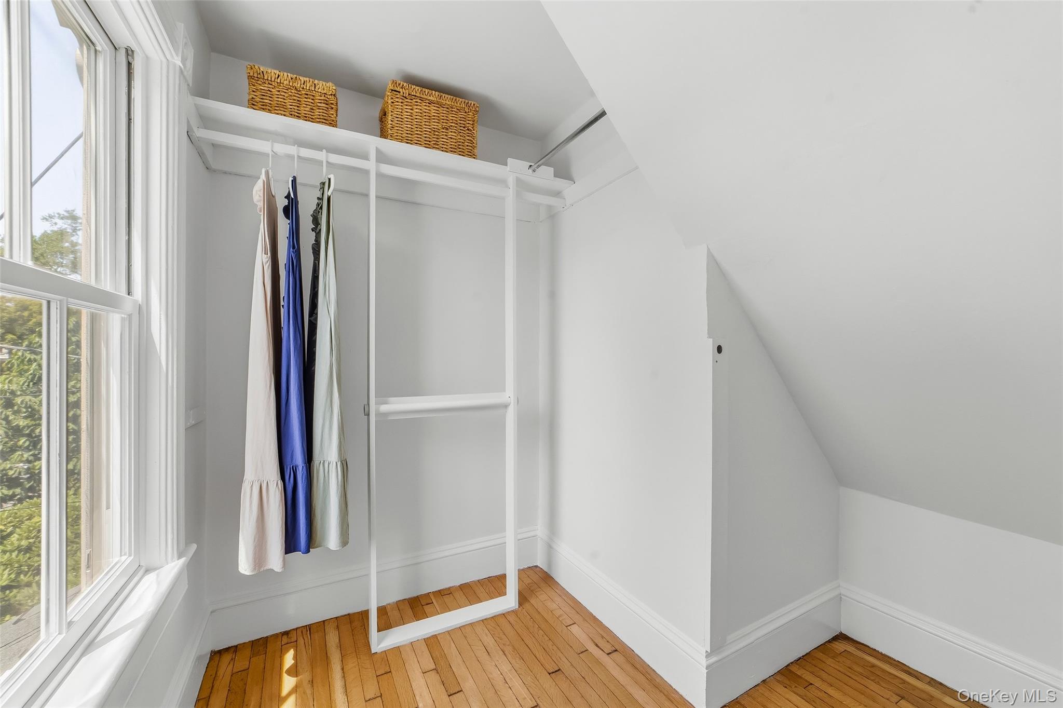
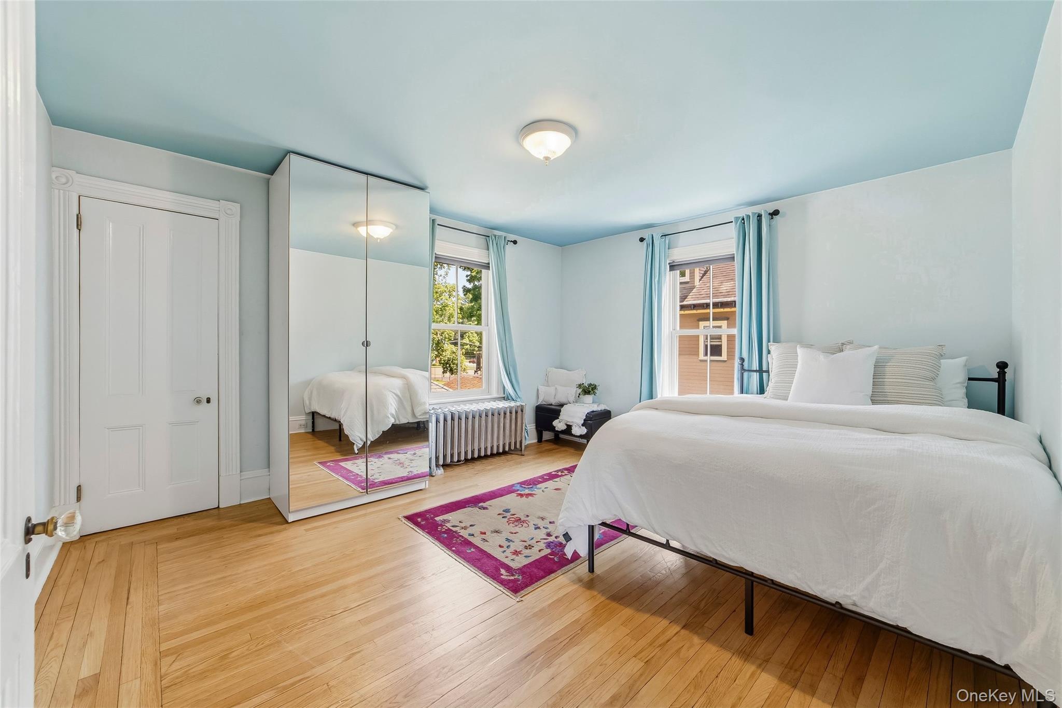
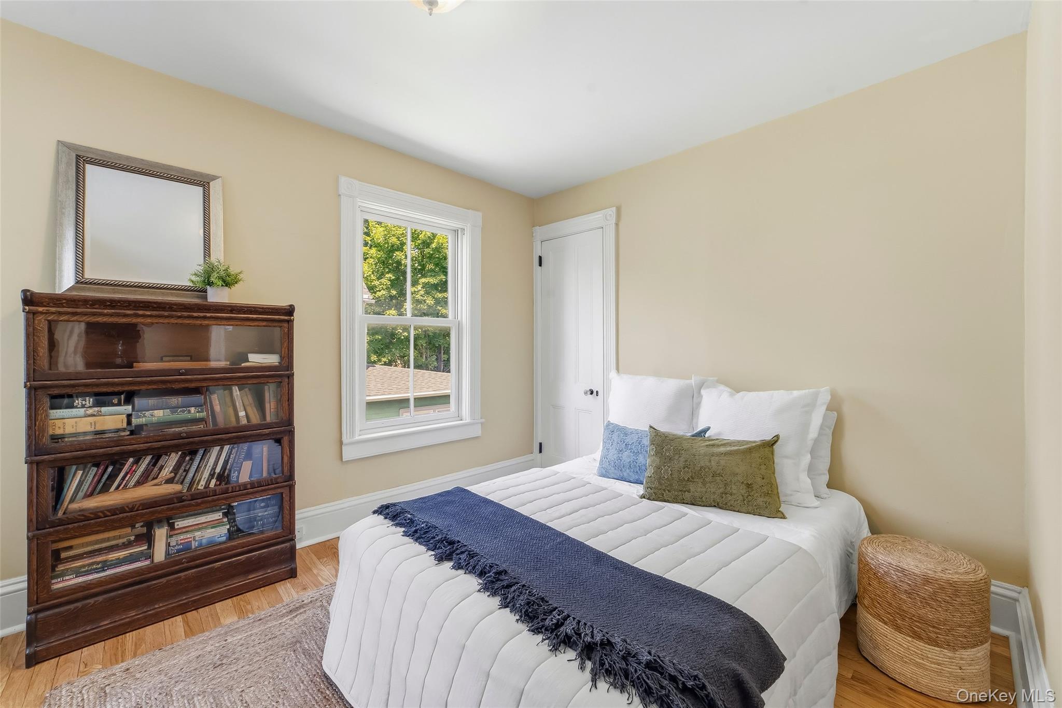
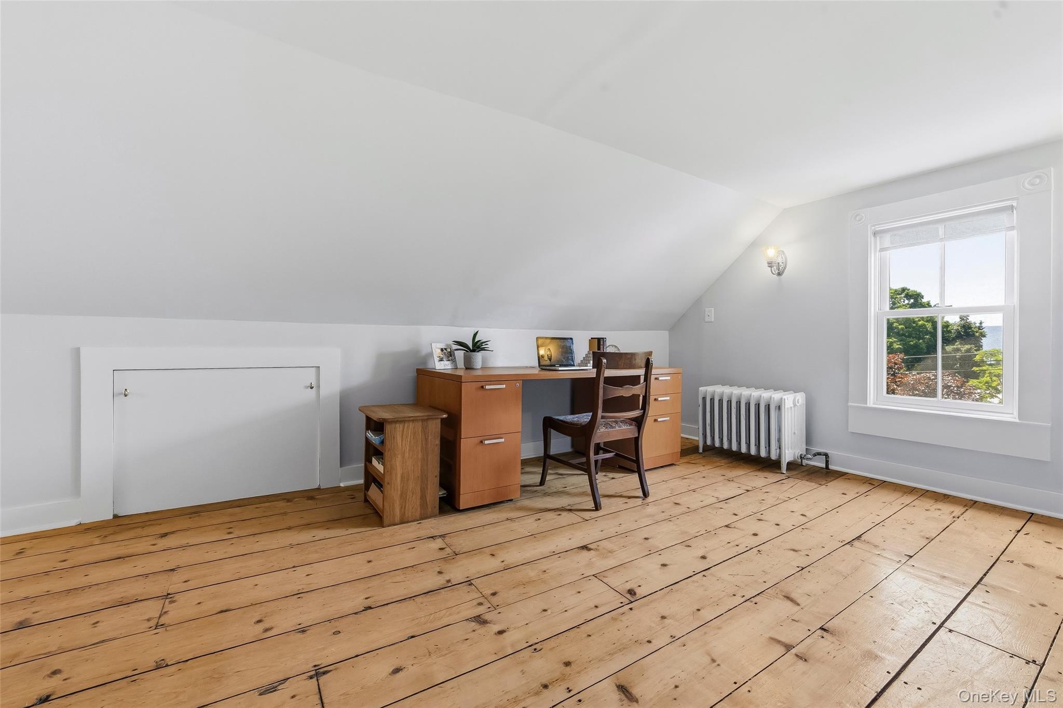
Upstairs, the primary bedroom features a walk-in closet and is accompanied by two additional bedrooms. The finished attic provides a versatile bonus room ideal for a home office or additional storage. The home also includes an unfinished basement.

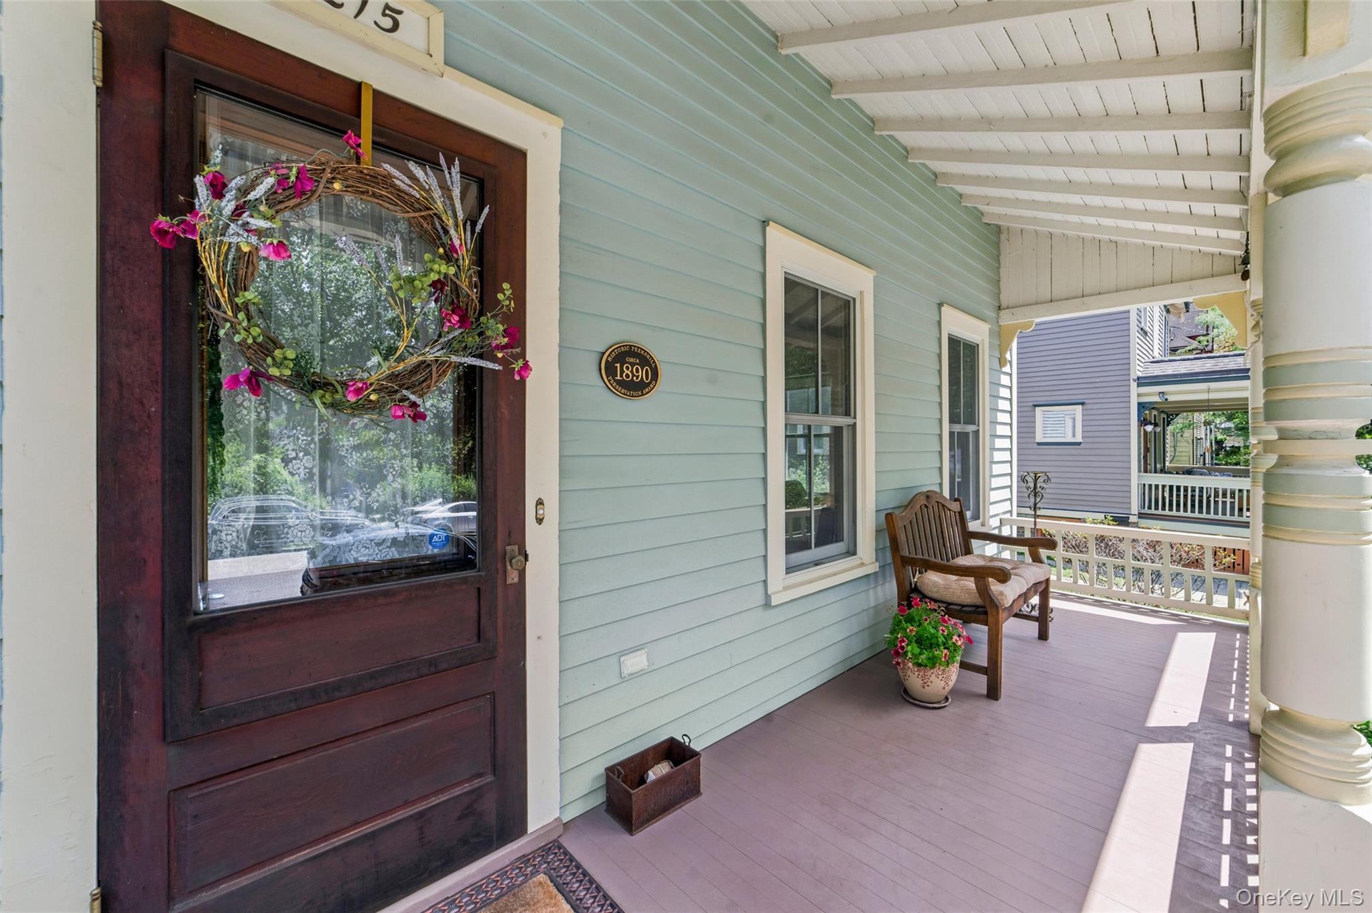
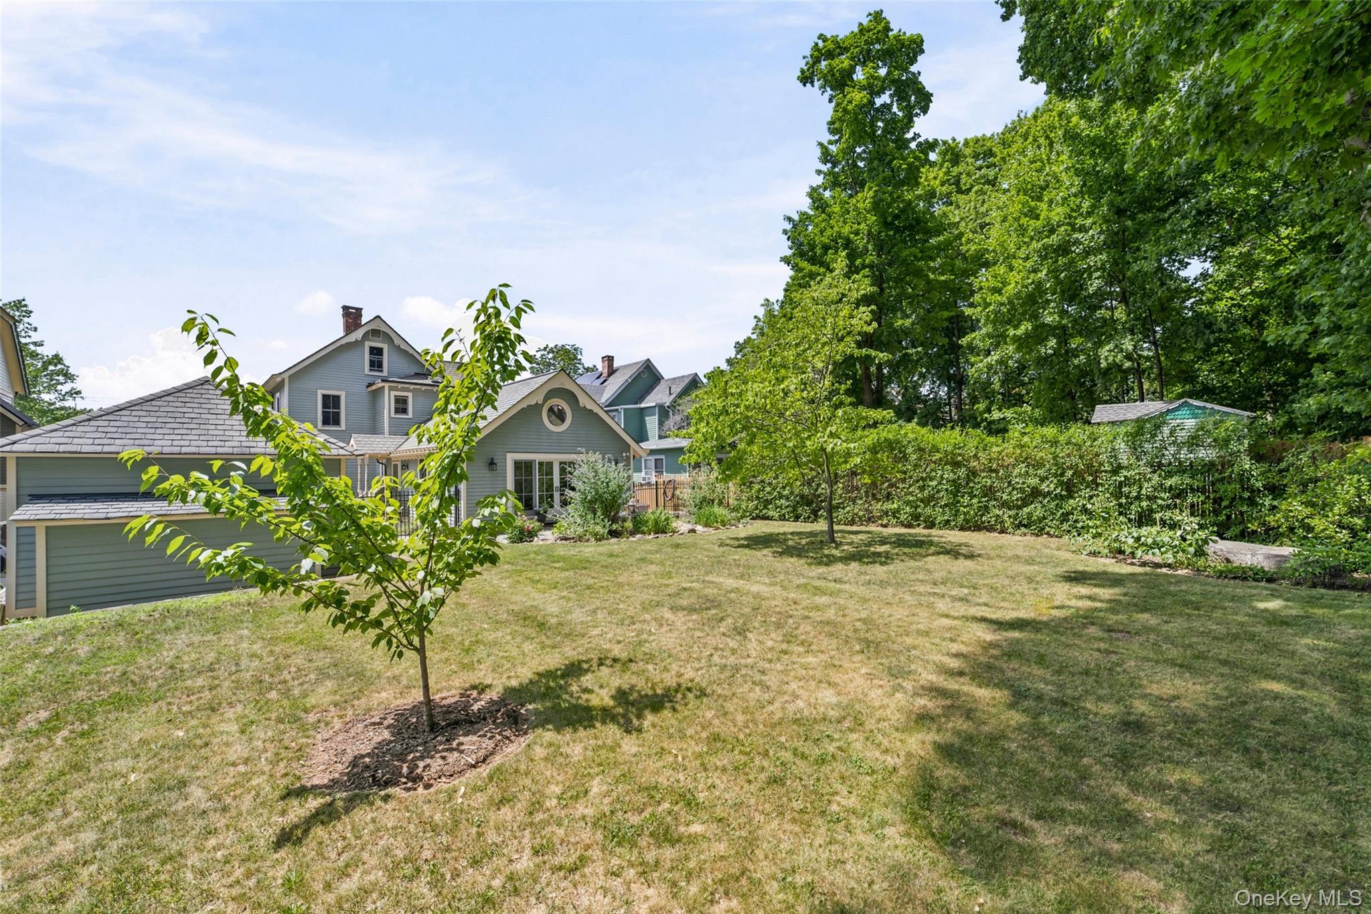
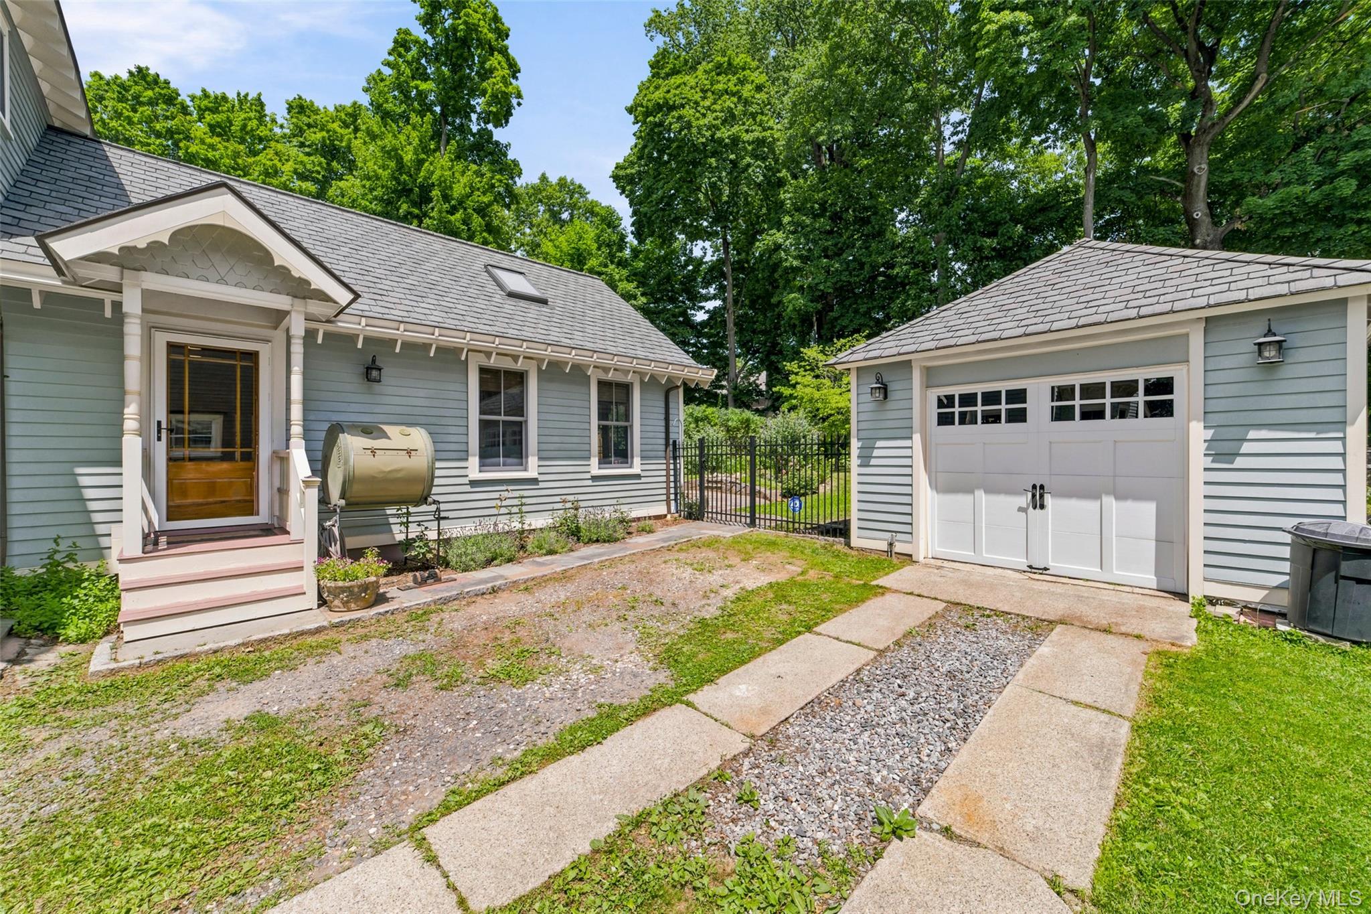
Outside includes a fully fenced backyard, detached one-car garage with additional storage, copper gutters, and a charming front porch. A rare opportunity to own a piece of Peekskill's history, offering timeless character, thoughtful updates, and a place you'll be proud to call home.

7/18/2026 11:00AM - 1:00PM EDT

3
beds

2
baths

2,251 Sq.Ft. LIVING AREA

8,942 Sq.Ft. lot

image

Schedule a Showing

I would love to show you our beautiful property. Please select your preferred date and time below. I will be in touch shortly to confirm your appointment.

Schedule a Showing

I would love to show you our beautiful property. Please select your preferred date and time below. I will be in touch shortly to confirm your appointment.
Thank you for your interest in 215 Walnut Street, Peekskill, NY 10566. We are reviewing your request and will be in touch shortly!

Features & Amenities

Interior

  • total bedrooms3
  • Total bathrooms2
  • full bathrooms2
  • Laundry room Laundry Room
  • Flooring Hardwood, Tile
  • Fireplace Pellet Stove
  • APPLIANCES Dishwasher, Dryer, Microwave, Range, Refrigerator, Stainless Steel Appliance(s), Washer
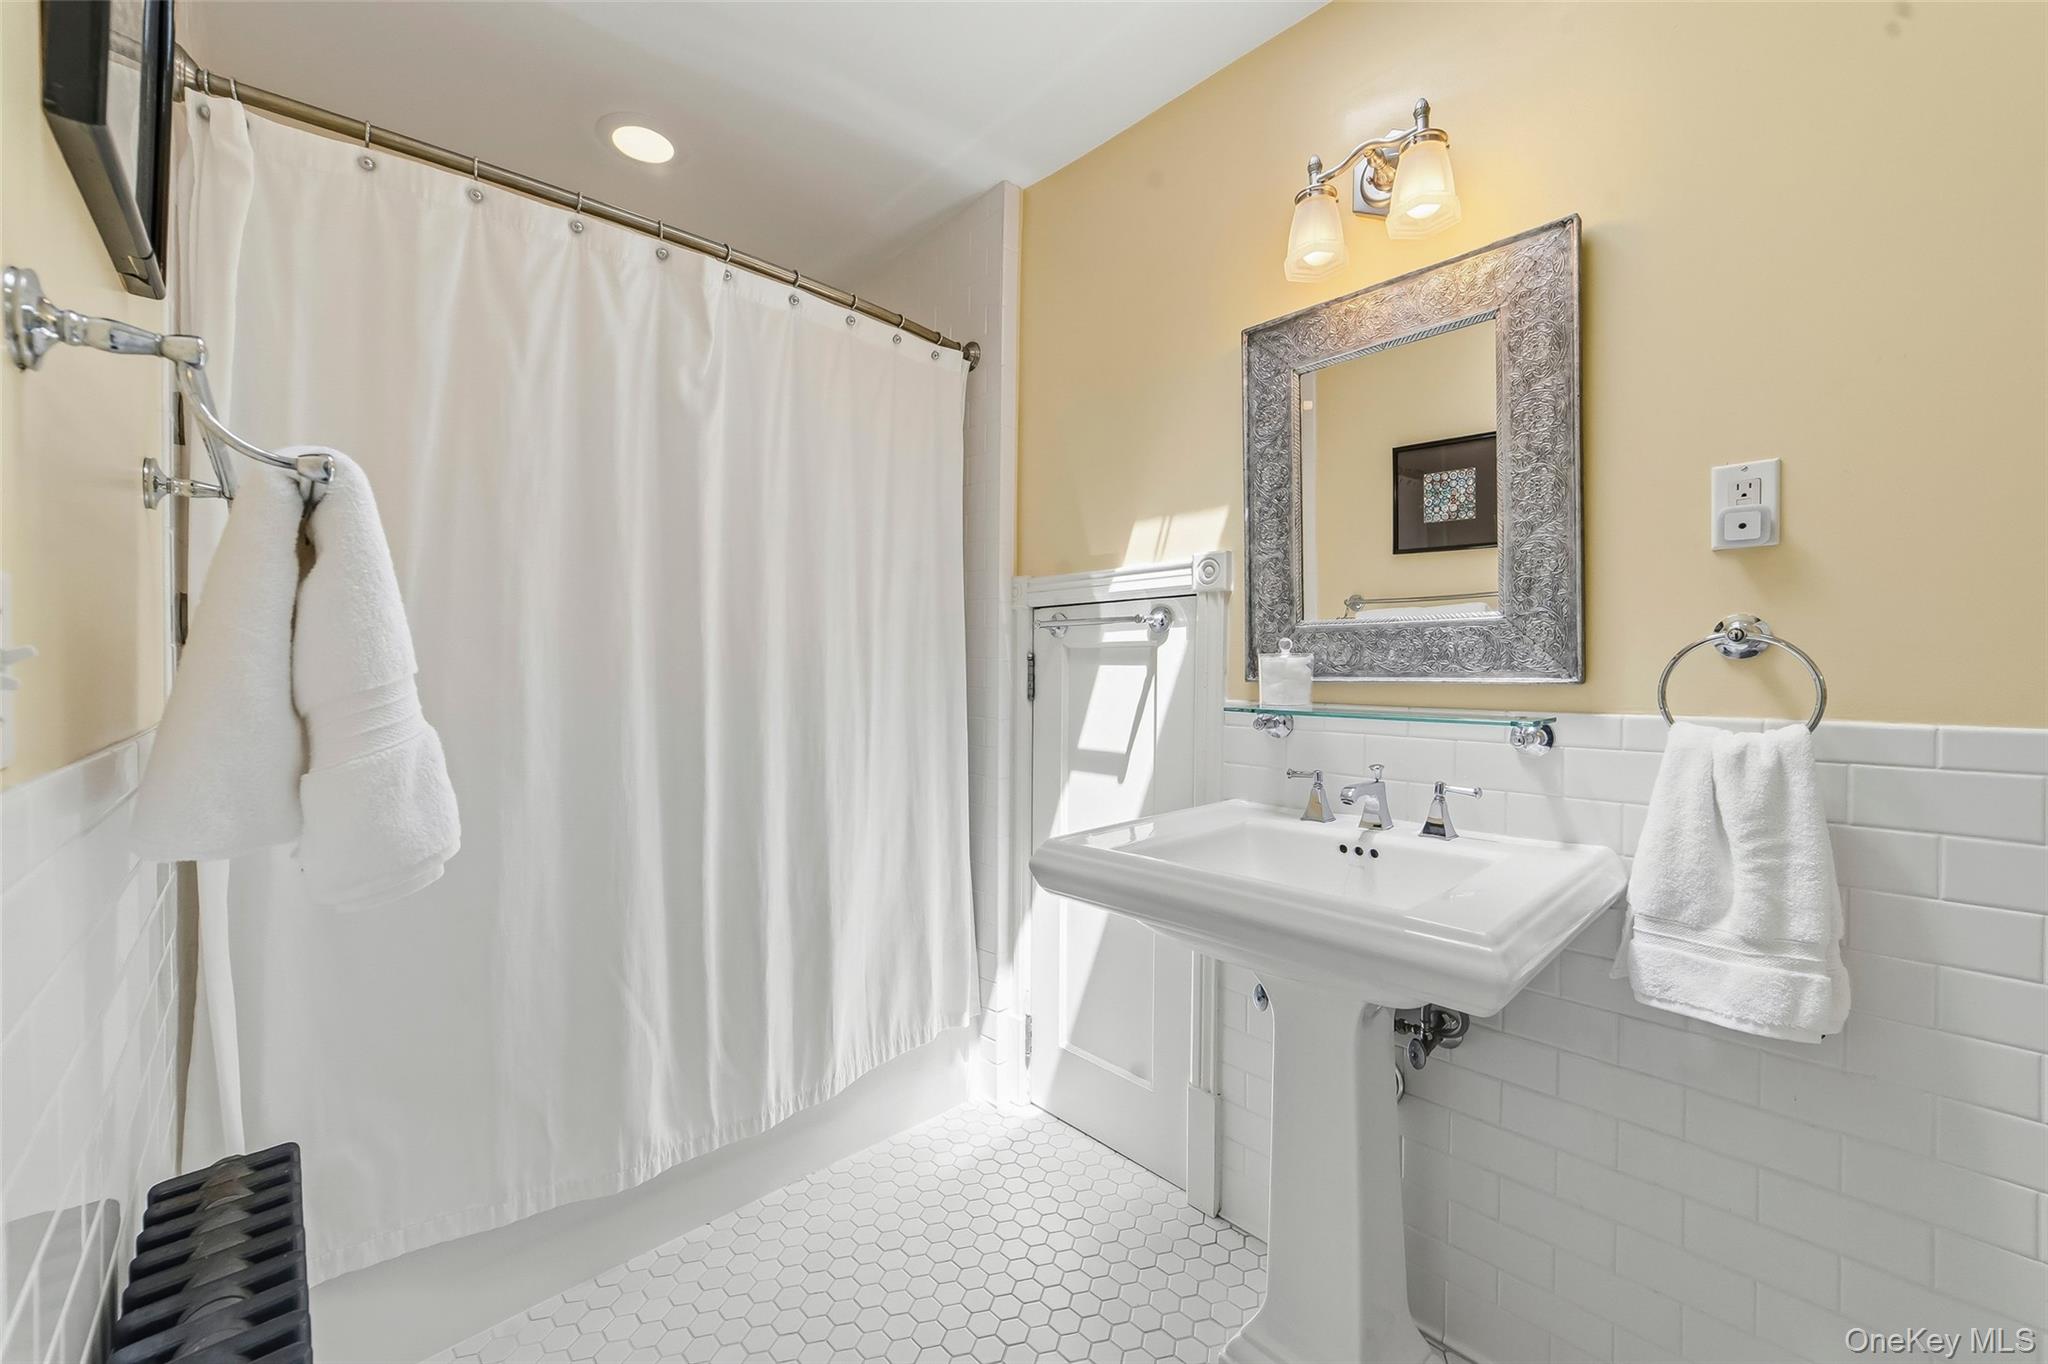
  • other interior Features First Floor Full Bath, Chandelier, Eat-in Kitchen, Formal Dining, Walk-In Closet(s)

Area & Lot

  • Status For Sale
  • OPEN HOUSE

    7/18/2026 11:00AM - 1:00PM EDT

  • Living Area2,251 Sq.Ft.
  • Lot Area8,942 Sq.Ft.
  • MLS® ID1020911
  • TypeResidential
  • YEAR BUILT1890
  • NeighborhoodPEEKSKILL
  • Architecture StylesVictorian
  • Elementary SchoolOakside School
  • Middle SchoolPeekskill Middle School
  • High SchoolPeekskill High School
  • School DistrictPeekskill

Exterior

  • STORIES3
  • Garage Space1.0
  • water SourcePublic
  • utilitiesElectricity Connected, Natural Gas Connected
  • parkingDetached, Driveway, Garage
  • HEAT TYPEHeat Pump, Radiant
  • AIR CONDITIONINGDuctless, Wall/Window Unit(s)
  • sewerPublic Sewer

Financial

  • Sales Price$699,000
  • Real Estate Tax $11,418/yr

Mortgage Calculator

Estimate your monthly mortgage payment, including the principal and interest, property taxes, and HOA. Adjust the values to generate a more accurate rate.
All estimates are provided for informational purposes only. Actual amounts may vary.
$0,000 Your Payment 20 15 65
$0,000 Your Payment

PEEKSKILL

41.2901° N, 73.9204° W

Explore

Work With Sami

My desire to serve and connect my neighbors, colleagues, clients and local business owners benefit my clients for so many reasons. I am grateful to be able to infuse all of these valuable experiences and connections into the work I do for my clients. Let’s talk more about how I can step in as your helpful expert.

Follow Sami on Instagram