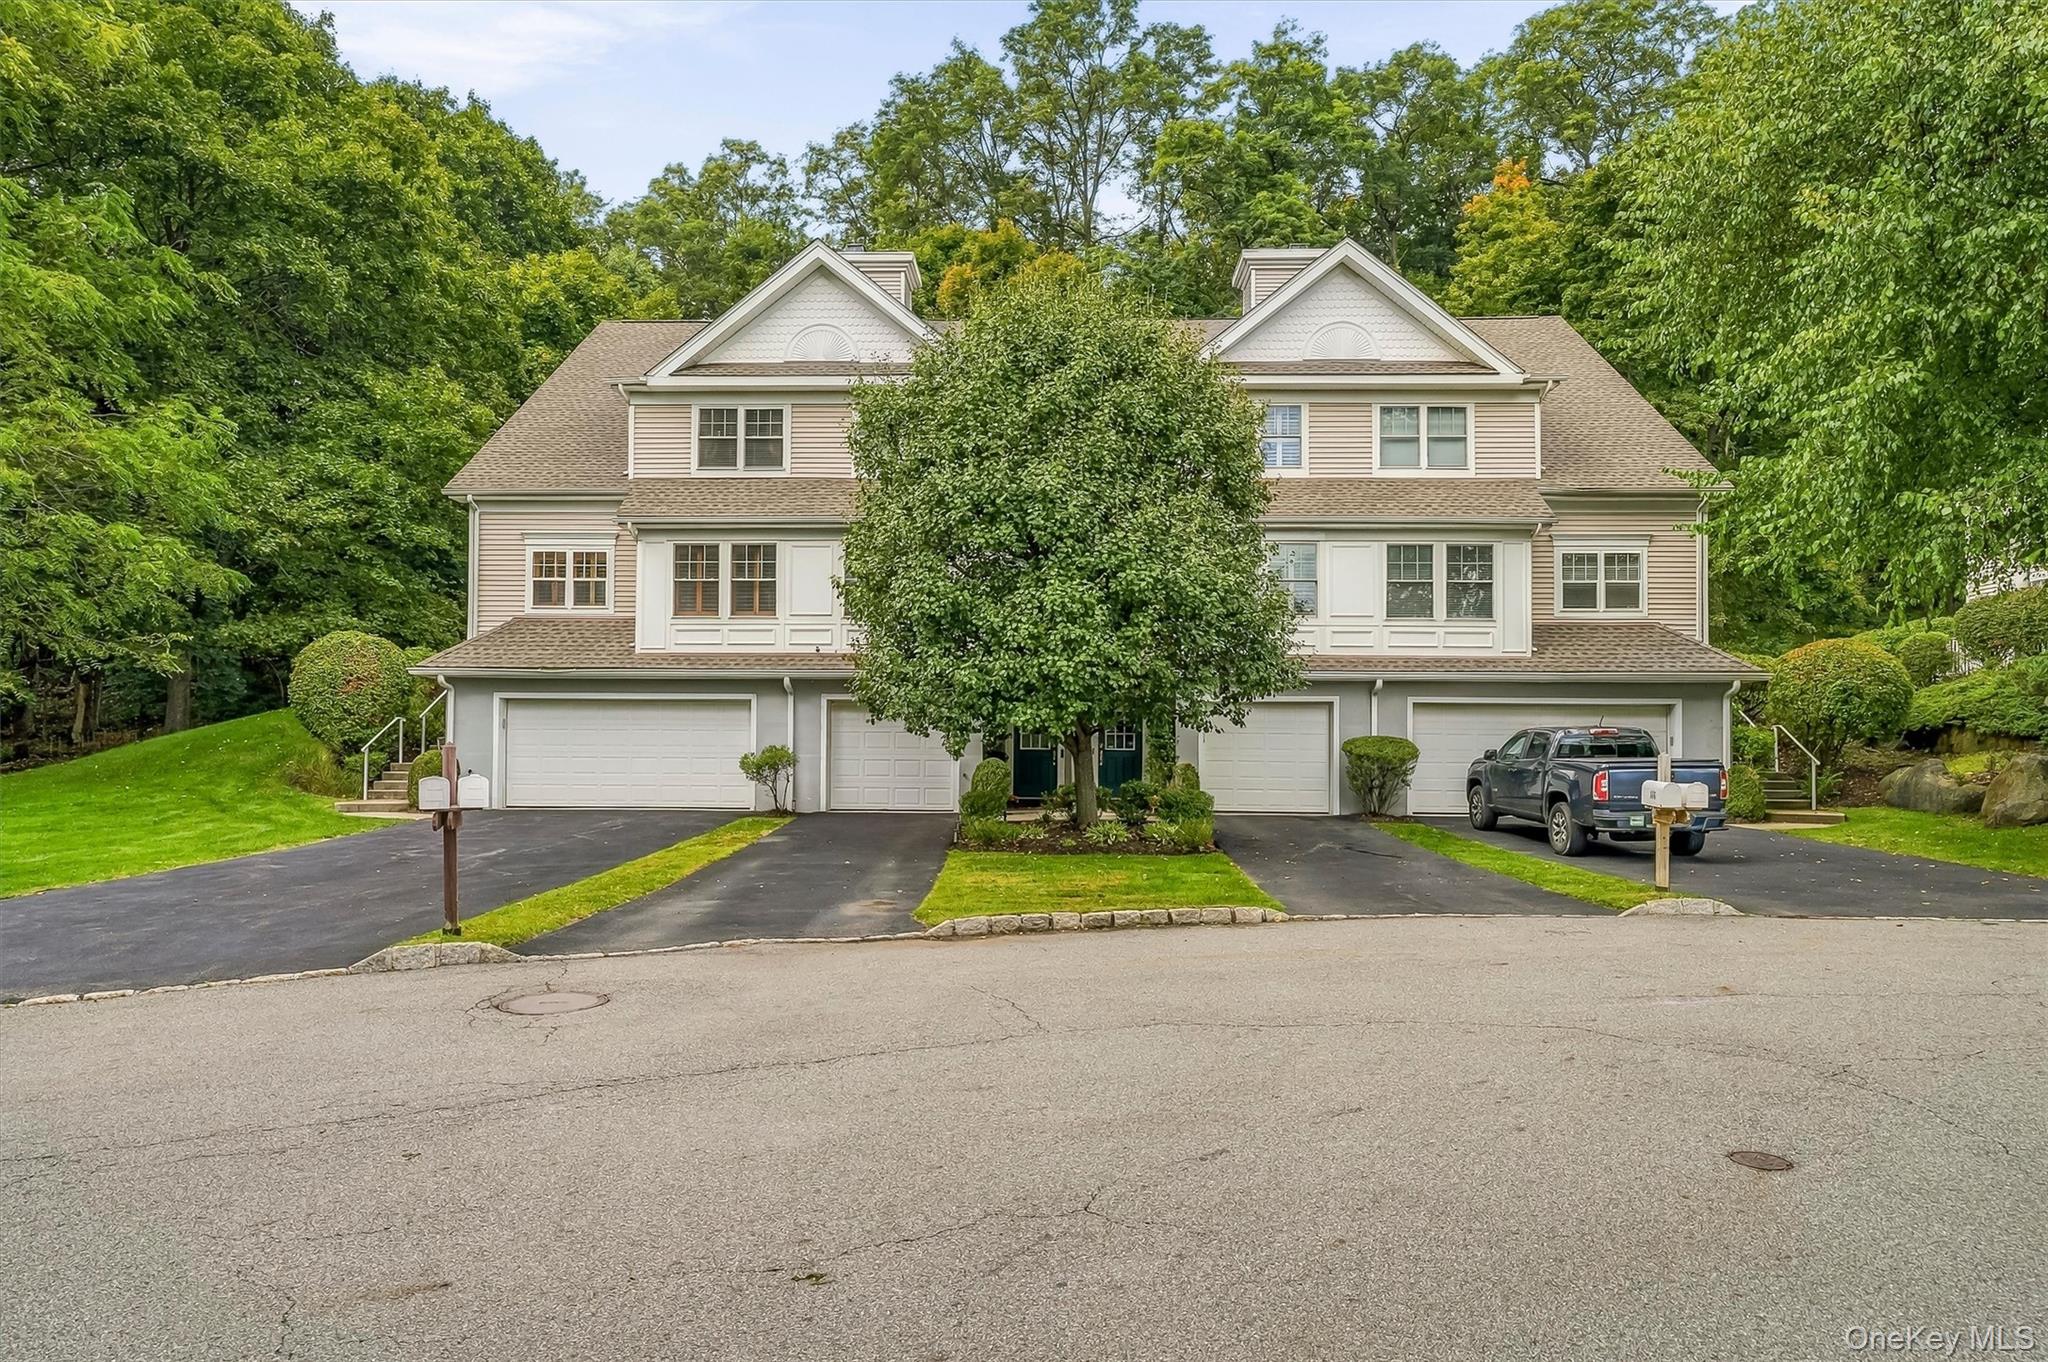
Attached beige residence with multiple garages, a central tree, and wooded surroundings.
146 Underhill Lane
146 Underhill Lane
146 Underhill Lane
146 Underhill Lane
146 Underhill Lane
146 Underhill Lane
146 Underhill Lane
146 Underhill Lane
146 Underhill Lane
146 Underhill Lane
146 Underhill Lane
146 Underhill Lane
146 Underhill Lane
146 Underhill Lane
146 Underhill Lane
146 Underhill Lane
146 Underhill Lane
146 Underhill Lane
146 Underhill Lane
146 Underhill Lane
146 Underhill Lane
146 Underhill Lane
146 Underhill Lane
146 Underhill Lane
146 Underhill Lane
146 Underhill Lane
146 Underhill Lane
146 Underhill Lane
146 Underhill Lane
146 Underhill Lane
146 Underhill Lane
146 Underhill Lane
146 Underhill Lane
146 Underhill Lane
146 Underhill Lane
146 Underhill Lane
146 Underhill Lane
SEE ALL PHOTOS
Attached beige residence with multiple garages, a central tree, and wooded surroundings.
146 Underhill Lane
146 Underhill Lane
146 Underhill Lane
146 Underhill Lane
146 Underhill Lane
146 Underhill Lane
146 Underhill Lane
146 Underhill Lane
146 Underhill Lane
146 Underhill Lane
146 Underhill Lane
146 Underhill Lane
146 Underhill Lane
146 Underhill Lane
146 Underhill Lane
146 Underhill Lane
146 Underhill Lane
146 Underhill Lane
146 Underhill Lane
146 Underhill Lane
146 Underhill Lane
146 Underhill Lane
146 Underhill Lane
146 Underhill Lane
146 Underhill Lane
146 Underhill Lane
146 Underhill Lane
146 Underhill Lane
146 Underhill Lane
146 Underhill Lane
146 Underhill Lane
146 Underhill Lane
146 Underhill Lane
146 Underhill Lane
146 Underhill Lane
146 Underhill Lane
146 Underhill Lane
Courtesy of Compass Greater NY, LLC, Amber N. Thomas Listing Contact: 914-214-8922 
For Sale

146 Underhill Lane

146 Underhill Lane, Peekskill, NY 10566

$715,000
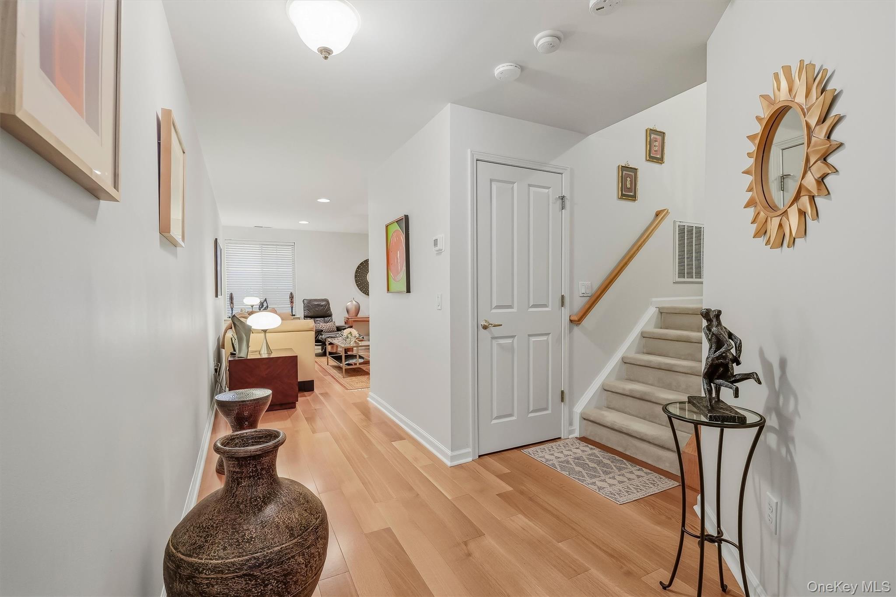
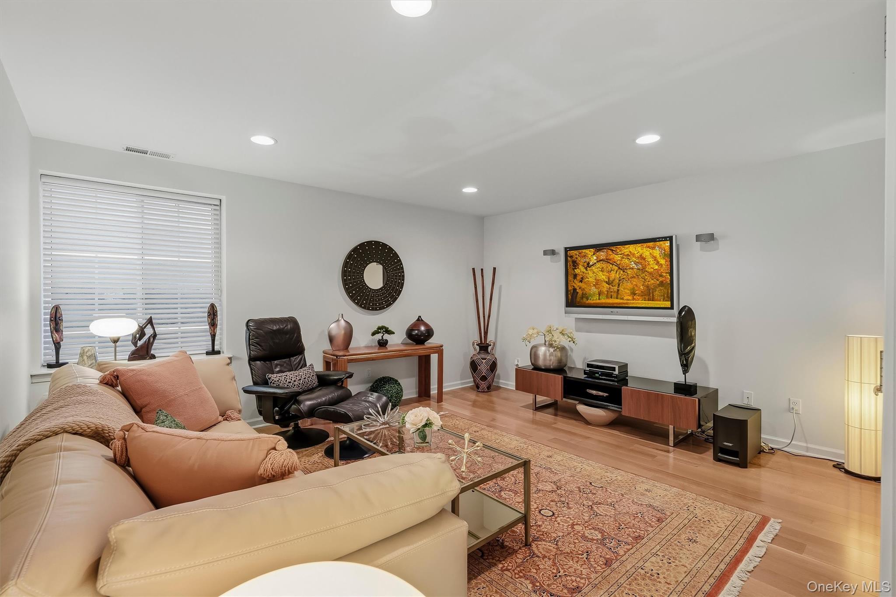
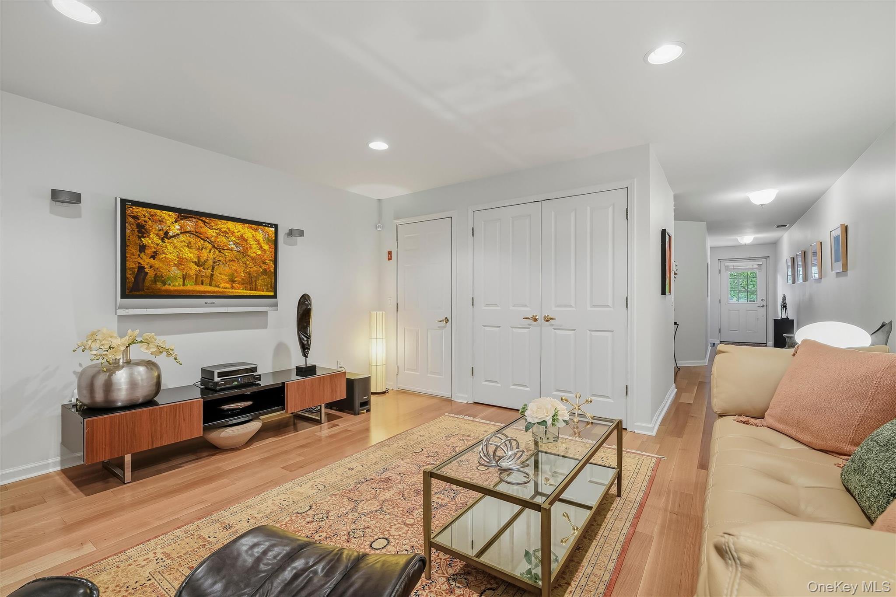
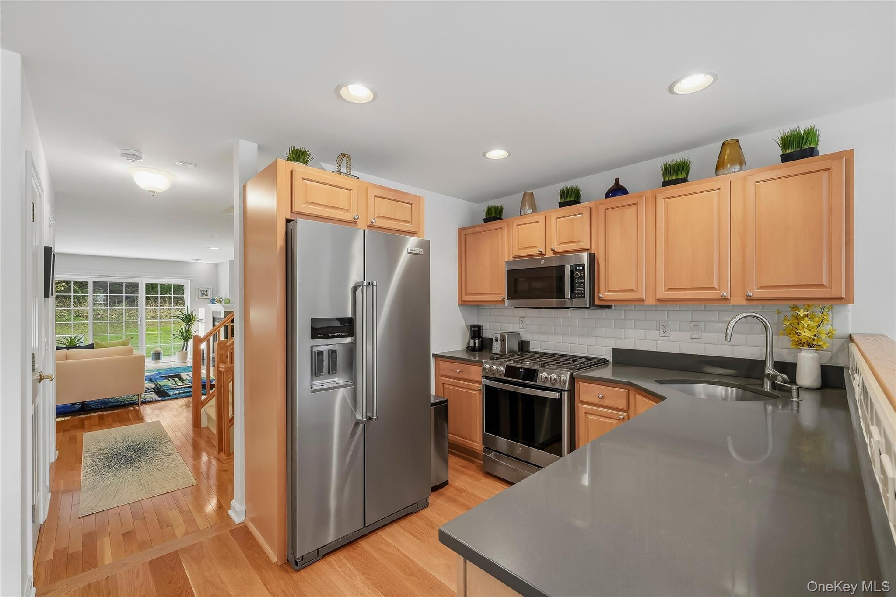
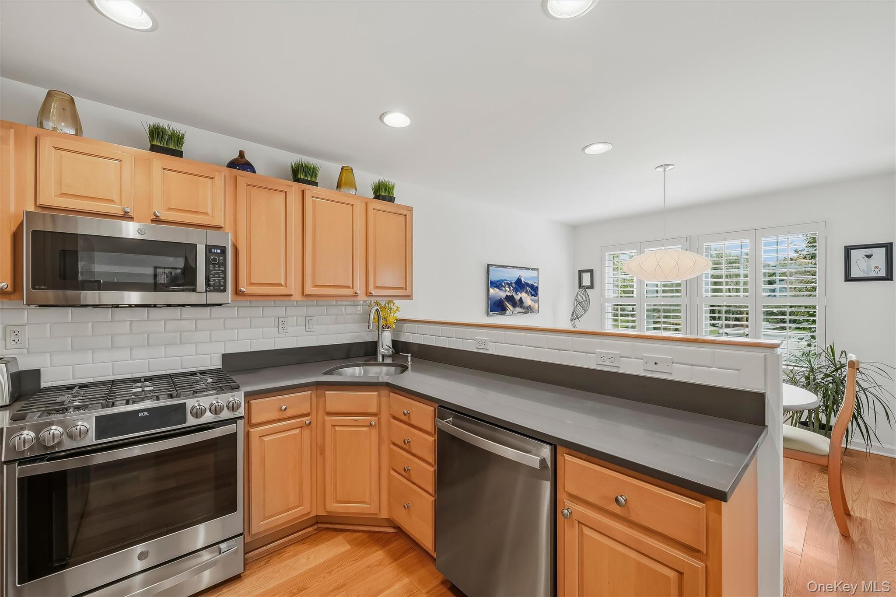
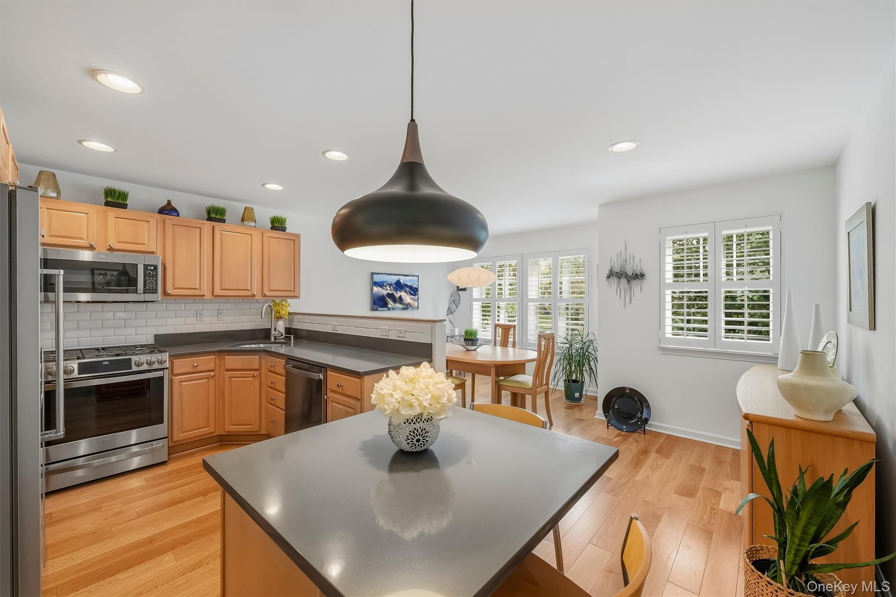
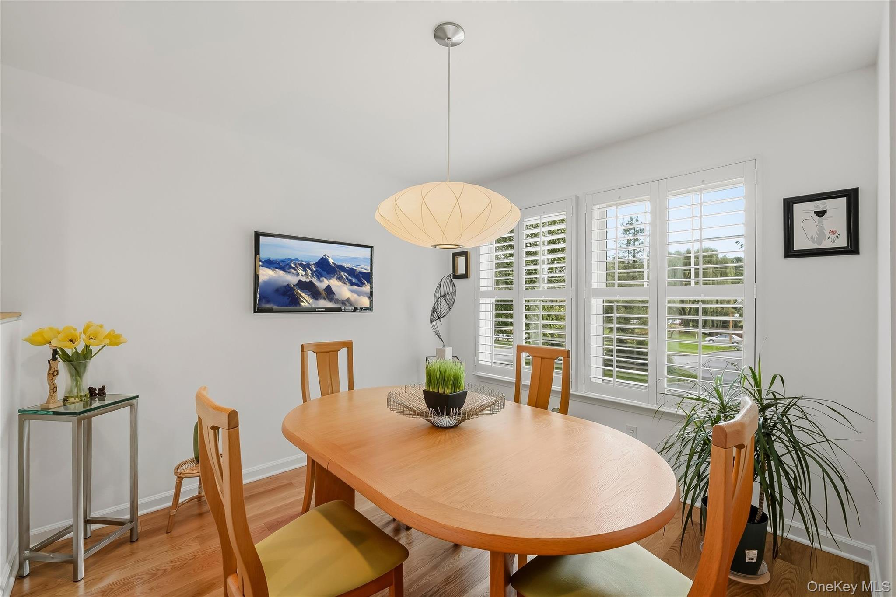
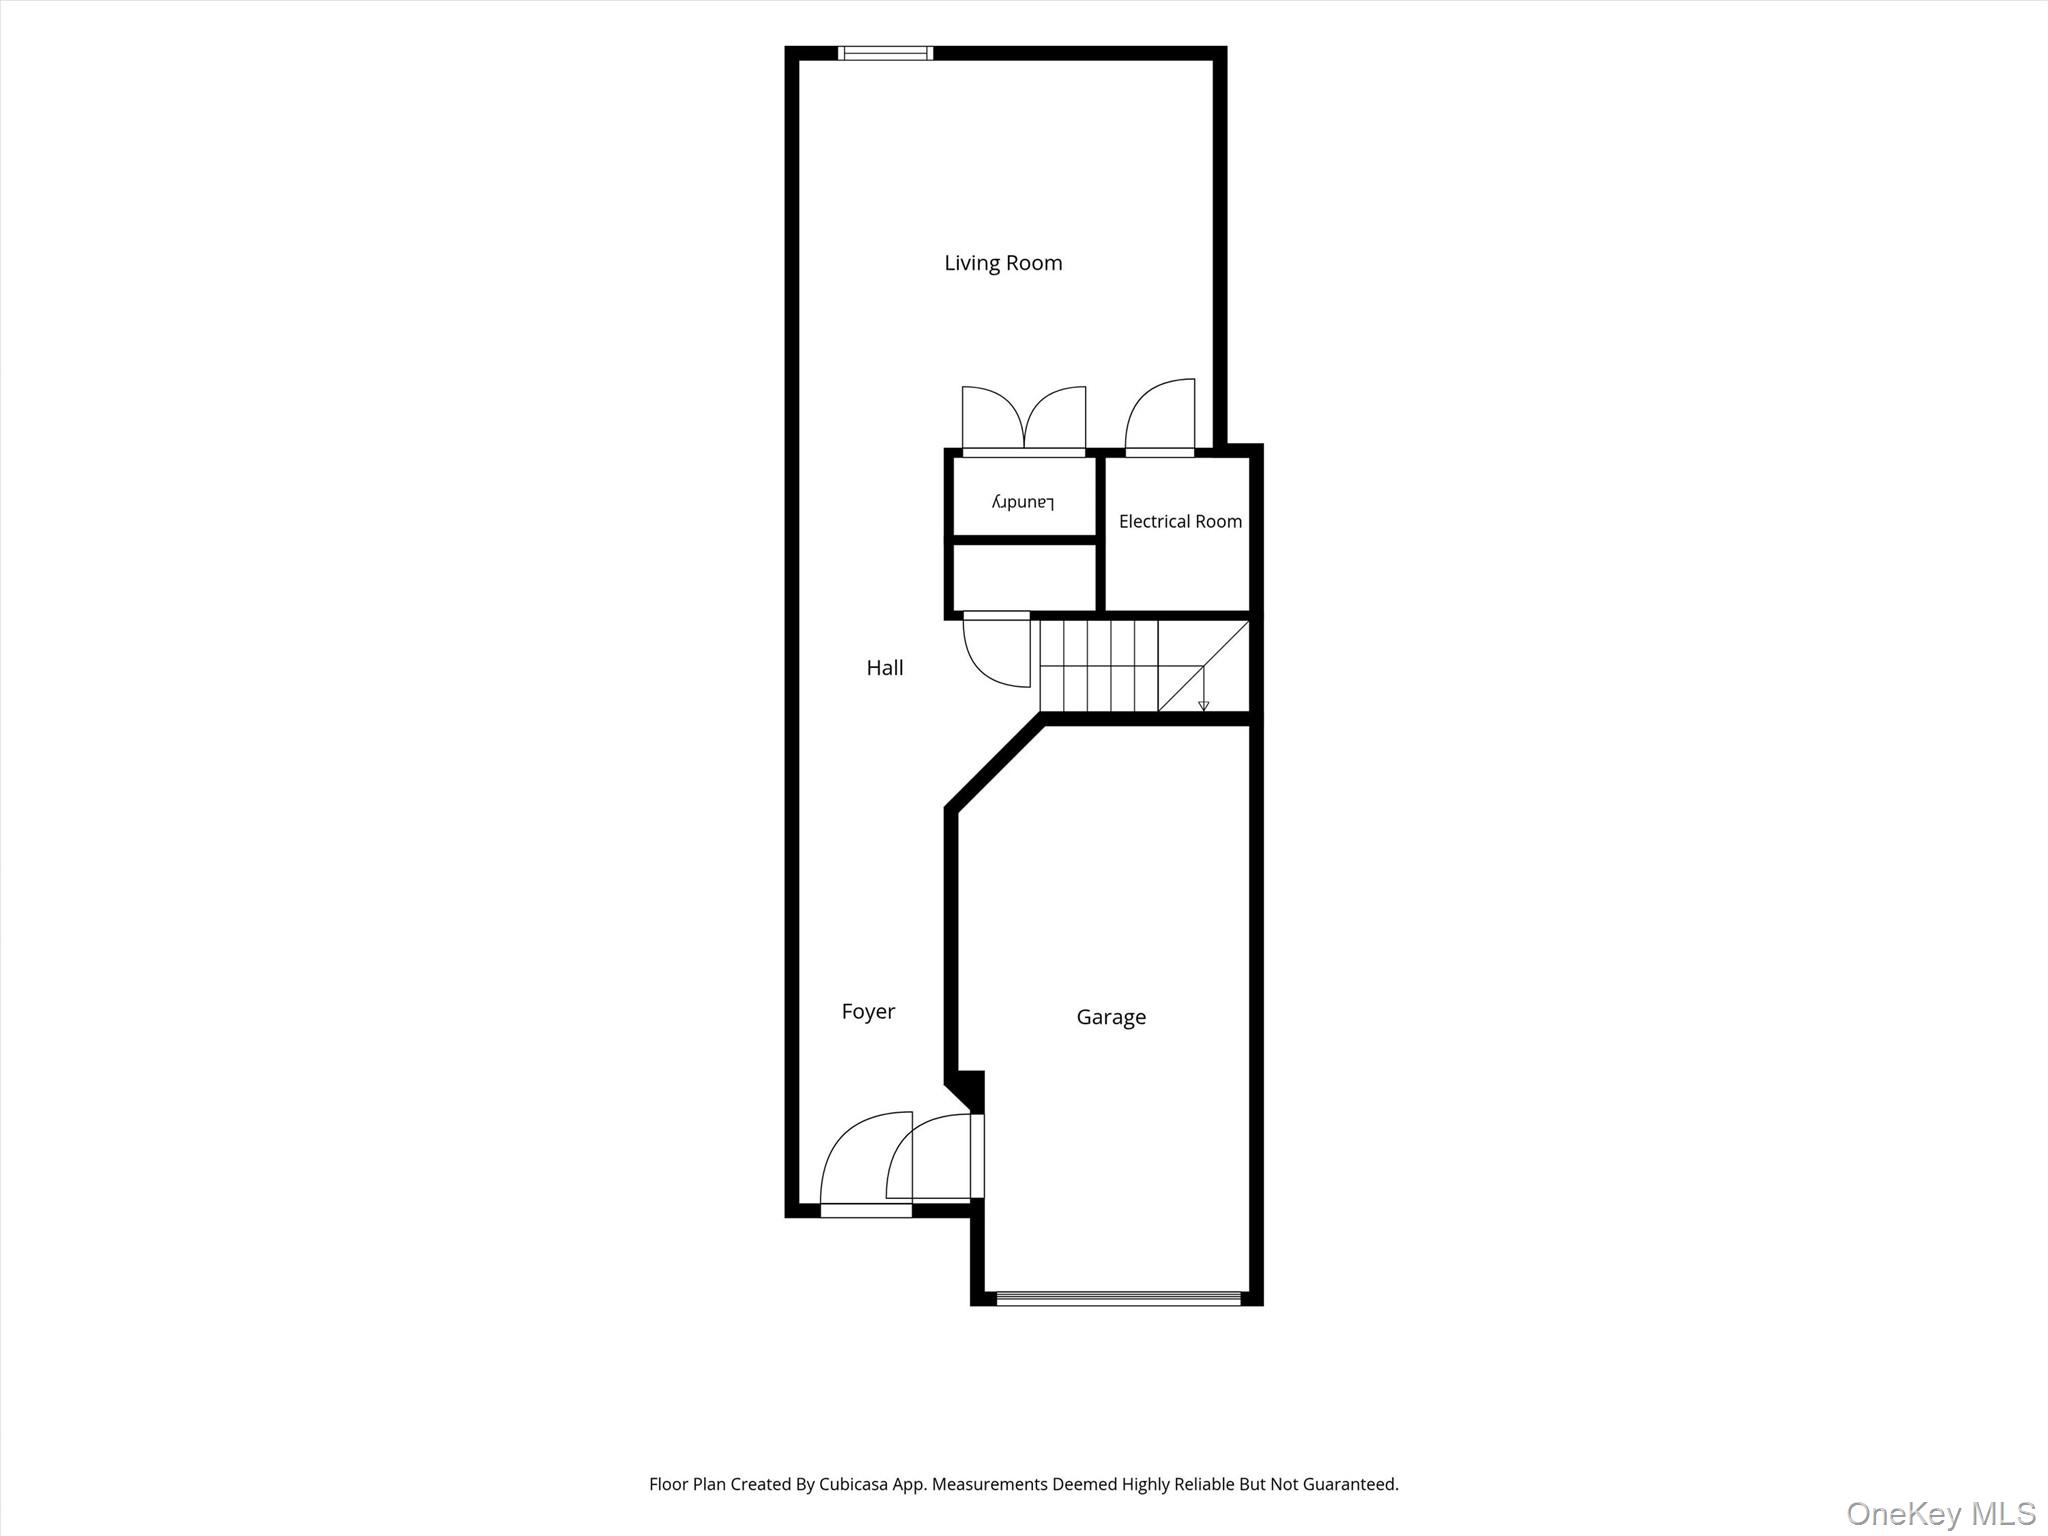
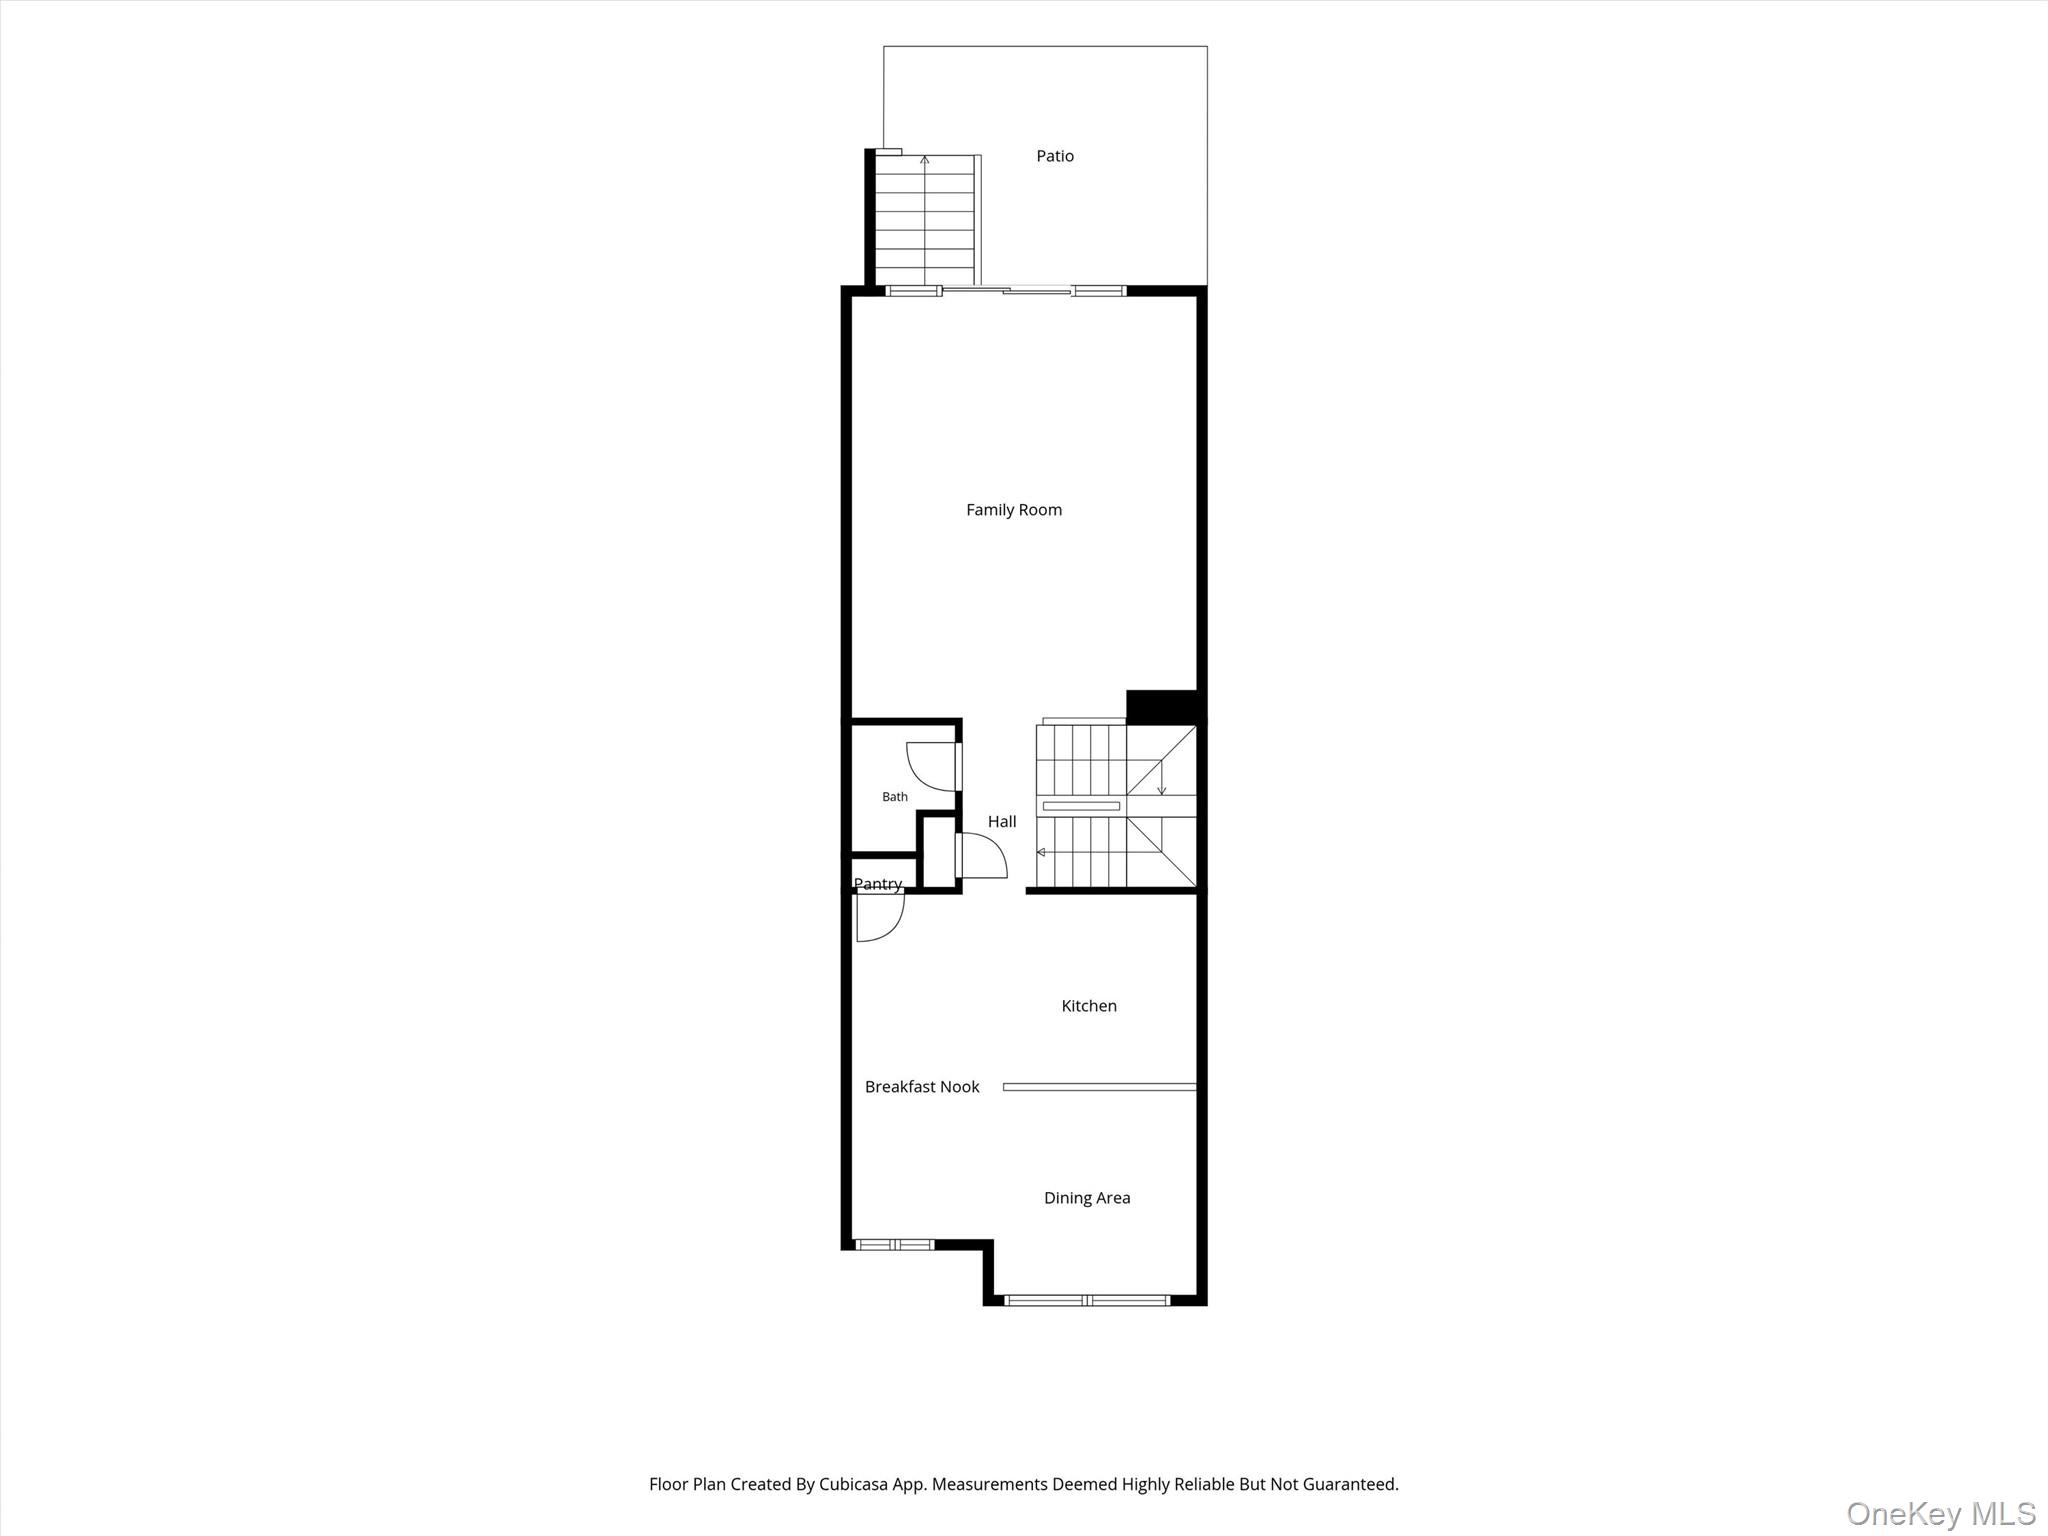
Welcome to 146 Underhill Lane, where refined updates meet effortless Chapel Hill living. This meticulously maintained and beautifully updated four-level townhouse offers an abundance of natural light, spacious living areas, and thoughtful upgrades throughout. The lower level features a comfortable family/TV room with engineered wood flooring, while the second level showcases newly installed premium white oak flooring flowing through the kitchen and dining areas. The thoughtfully designed kitchen is beautifully appointed with granite countertops, GE
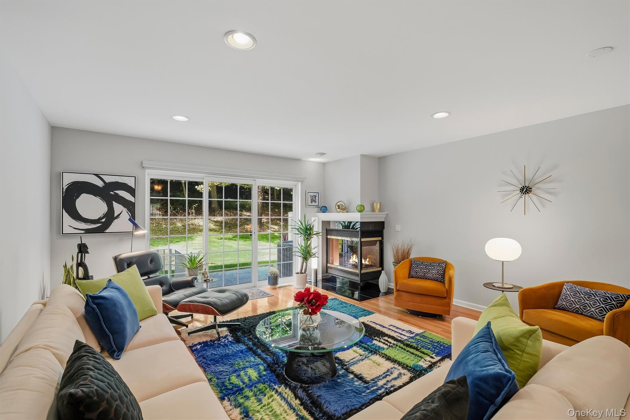
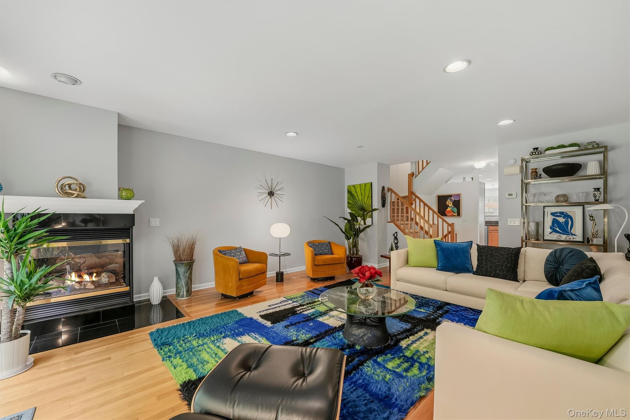
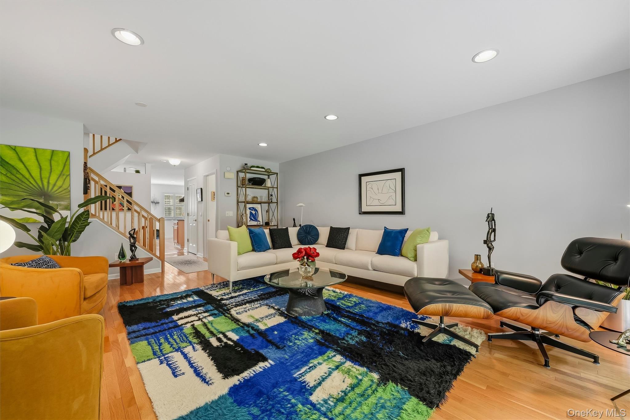
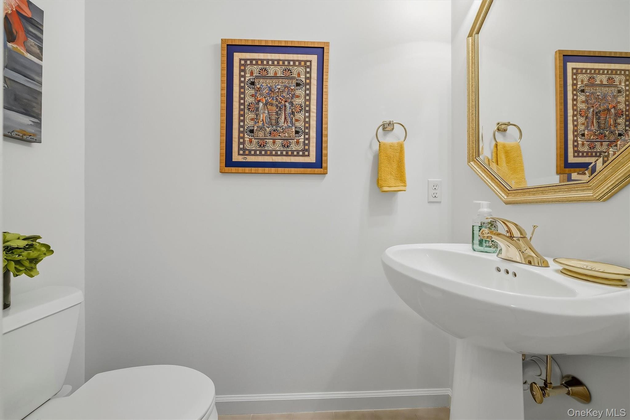
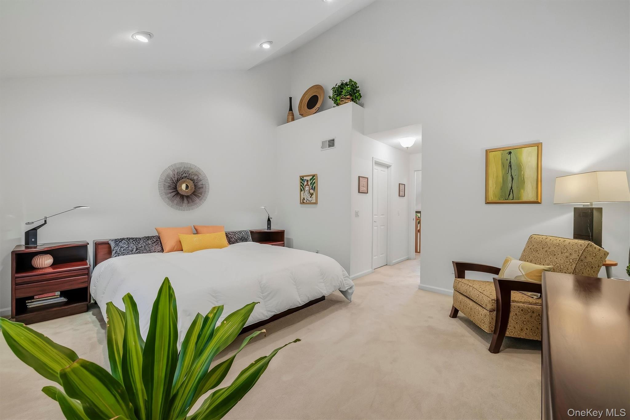
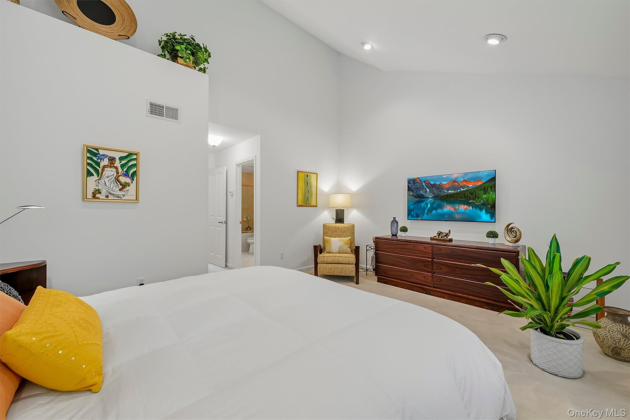
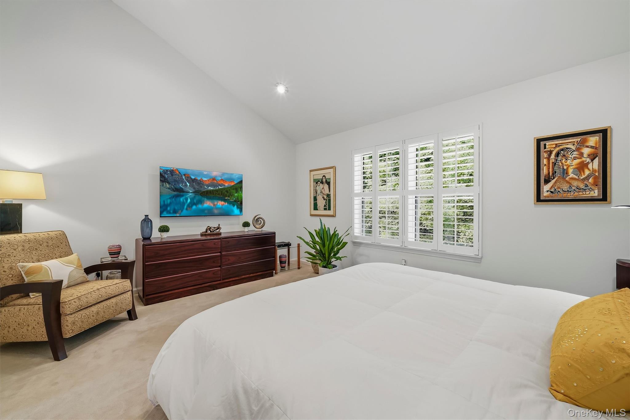
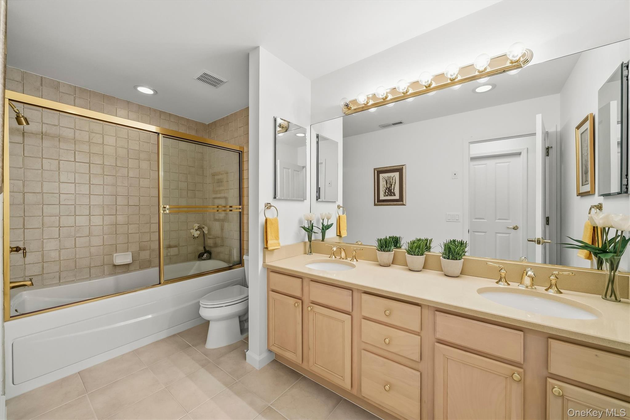
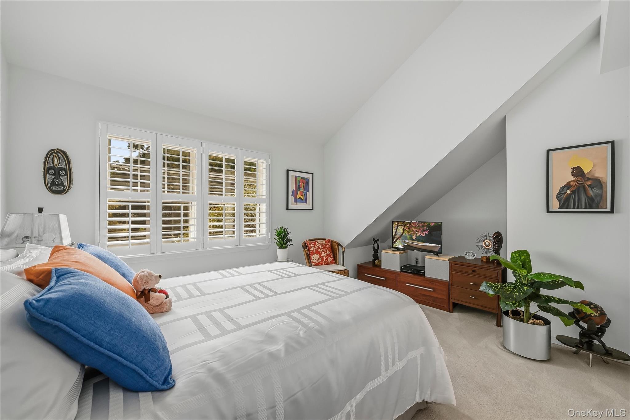
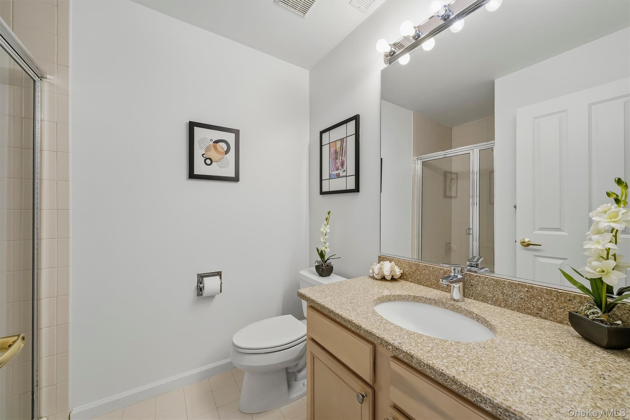
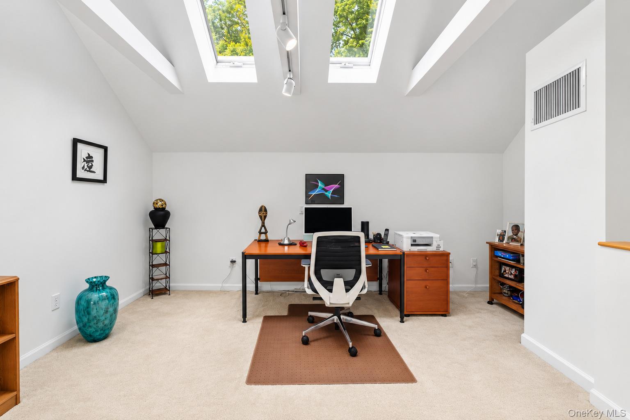
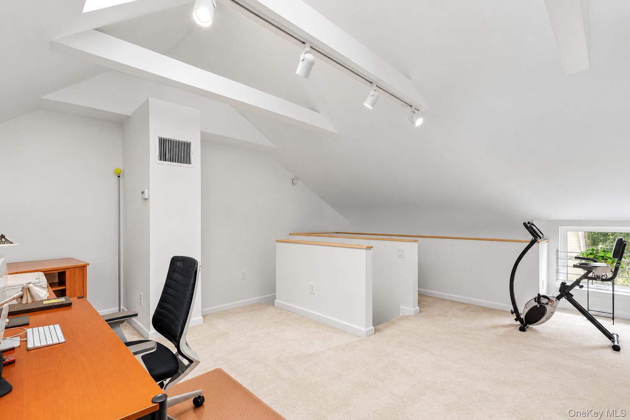
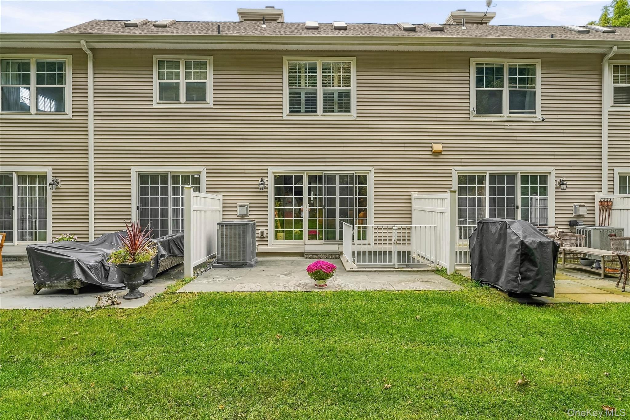
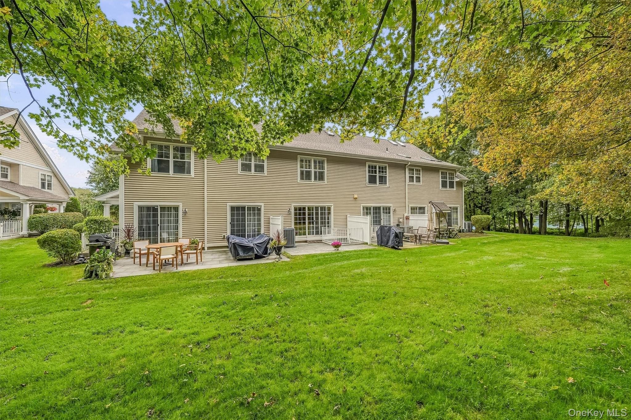
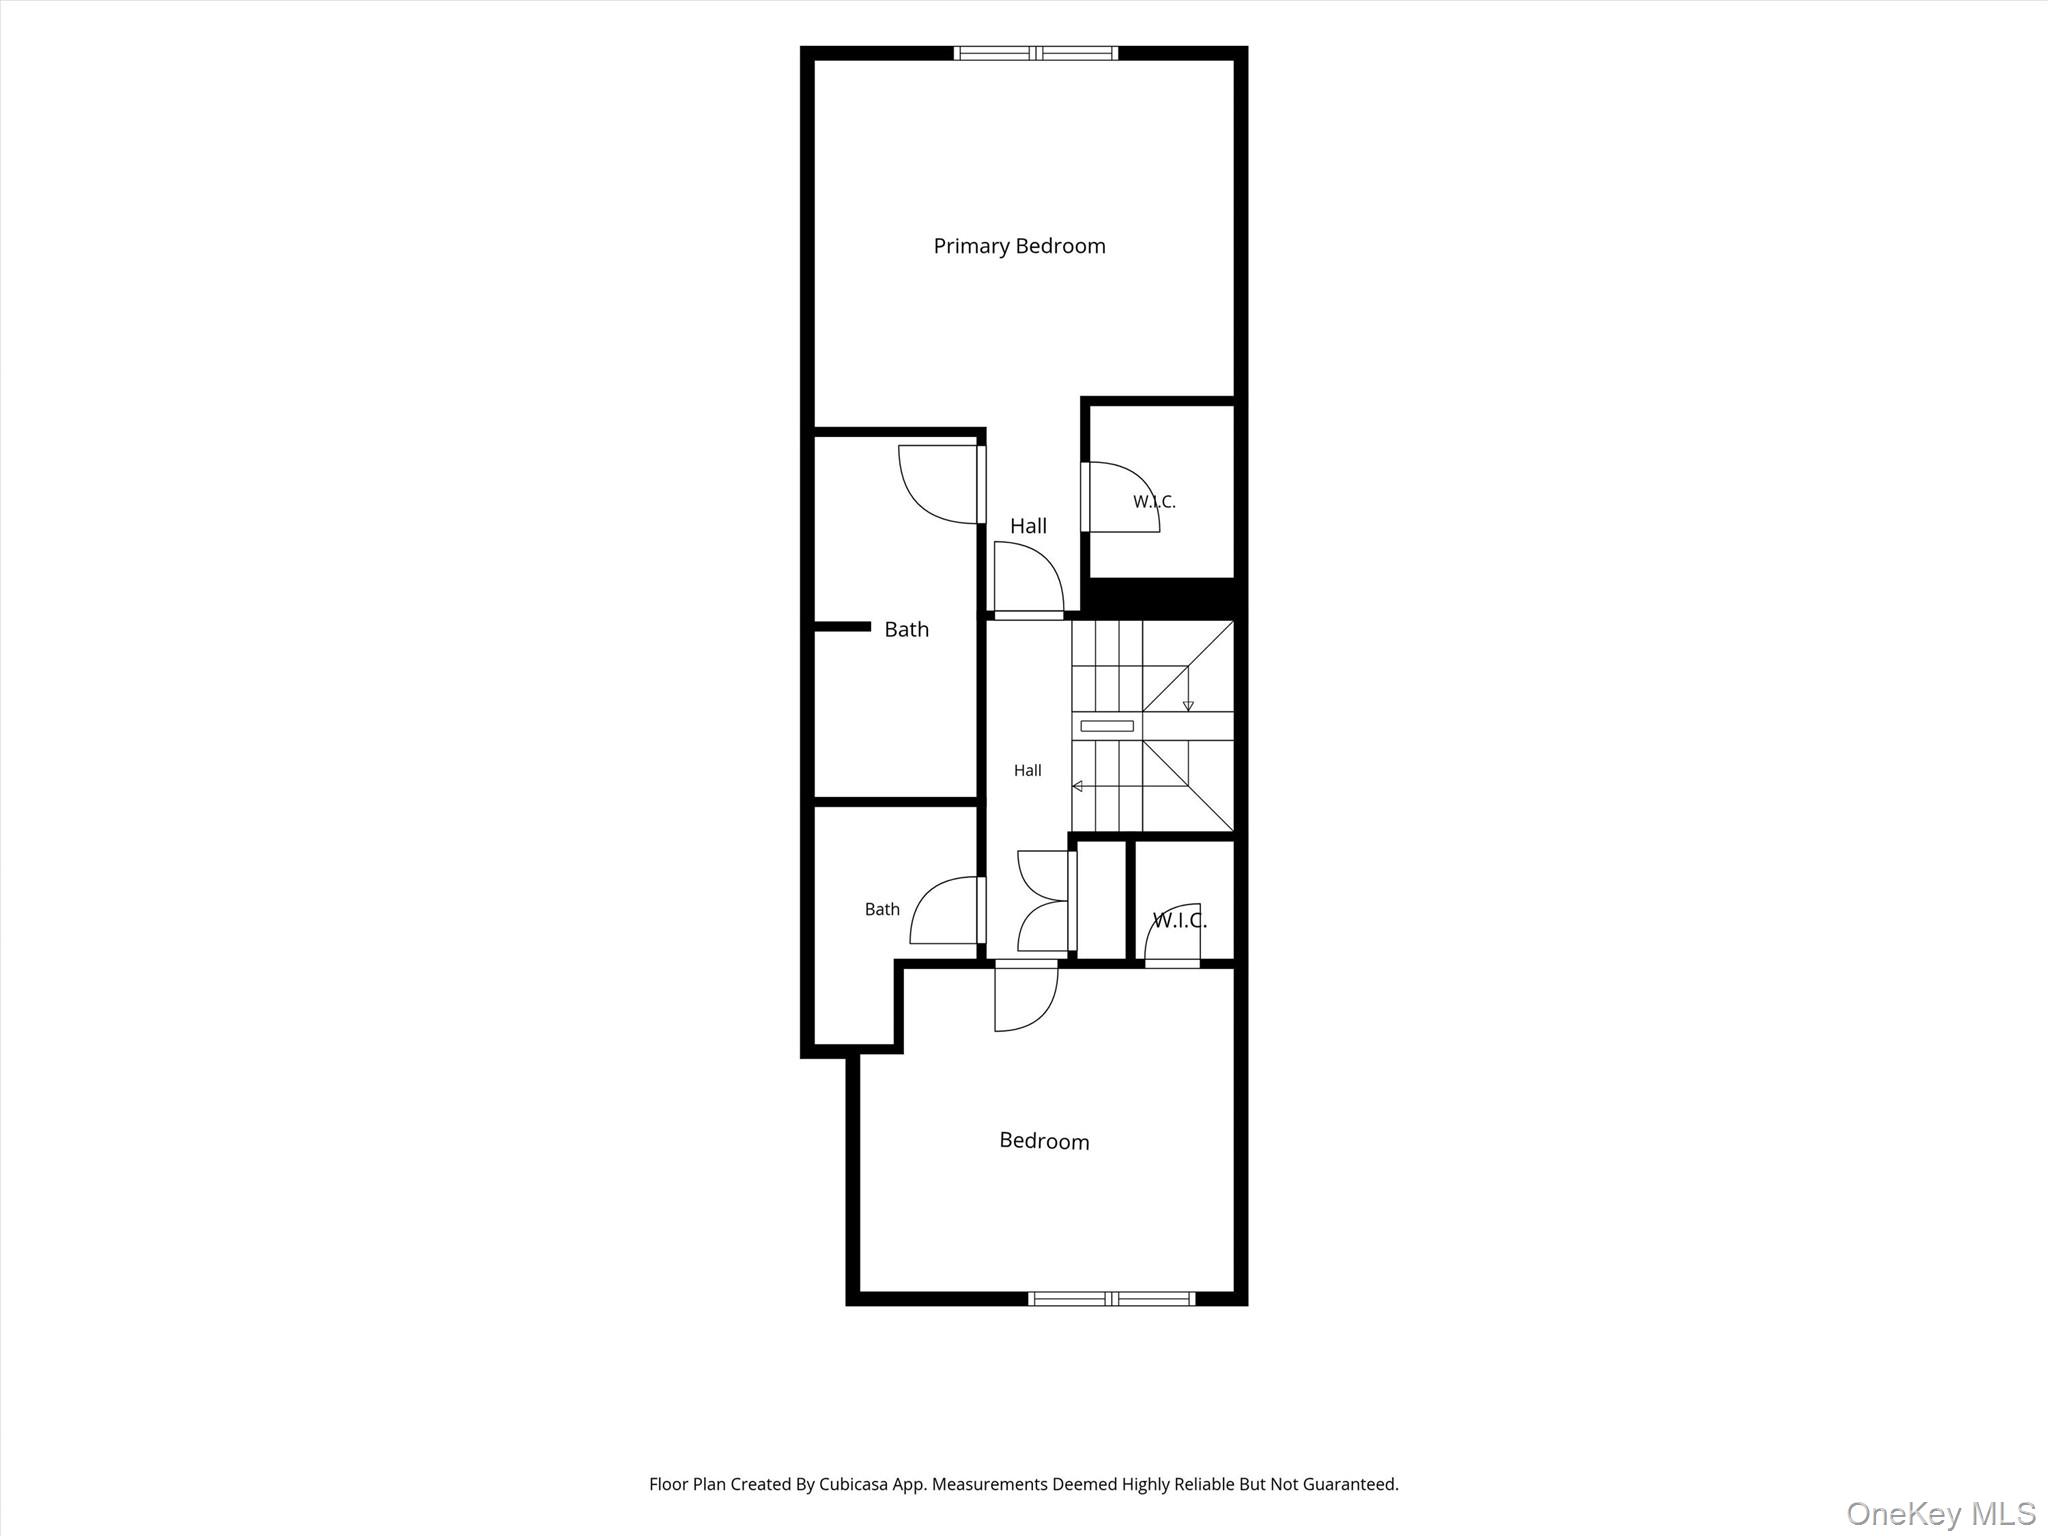
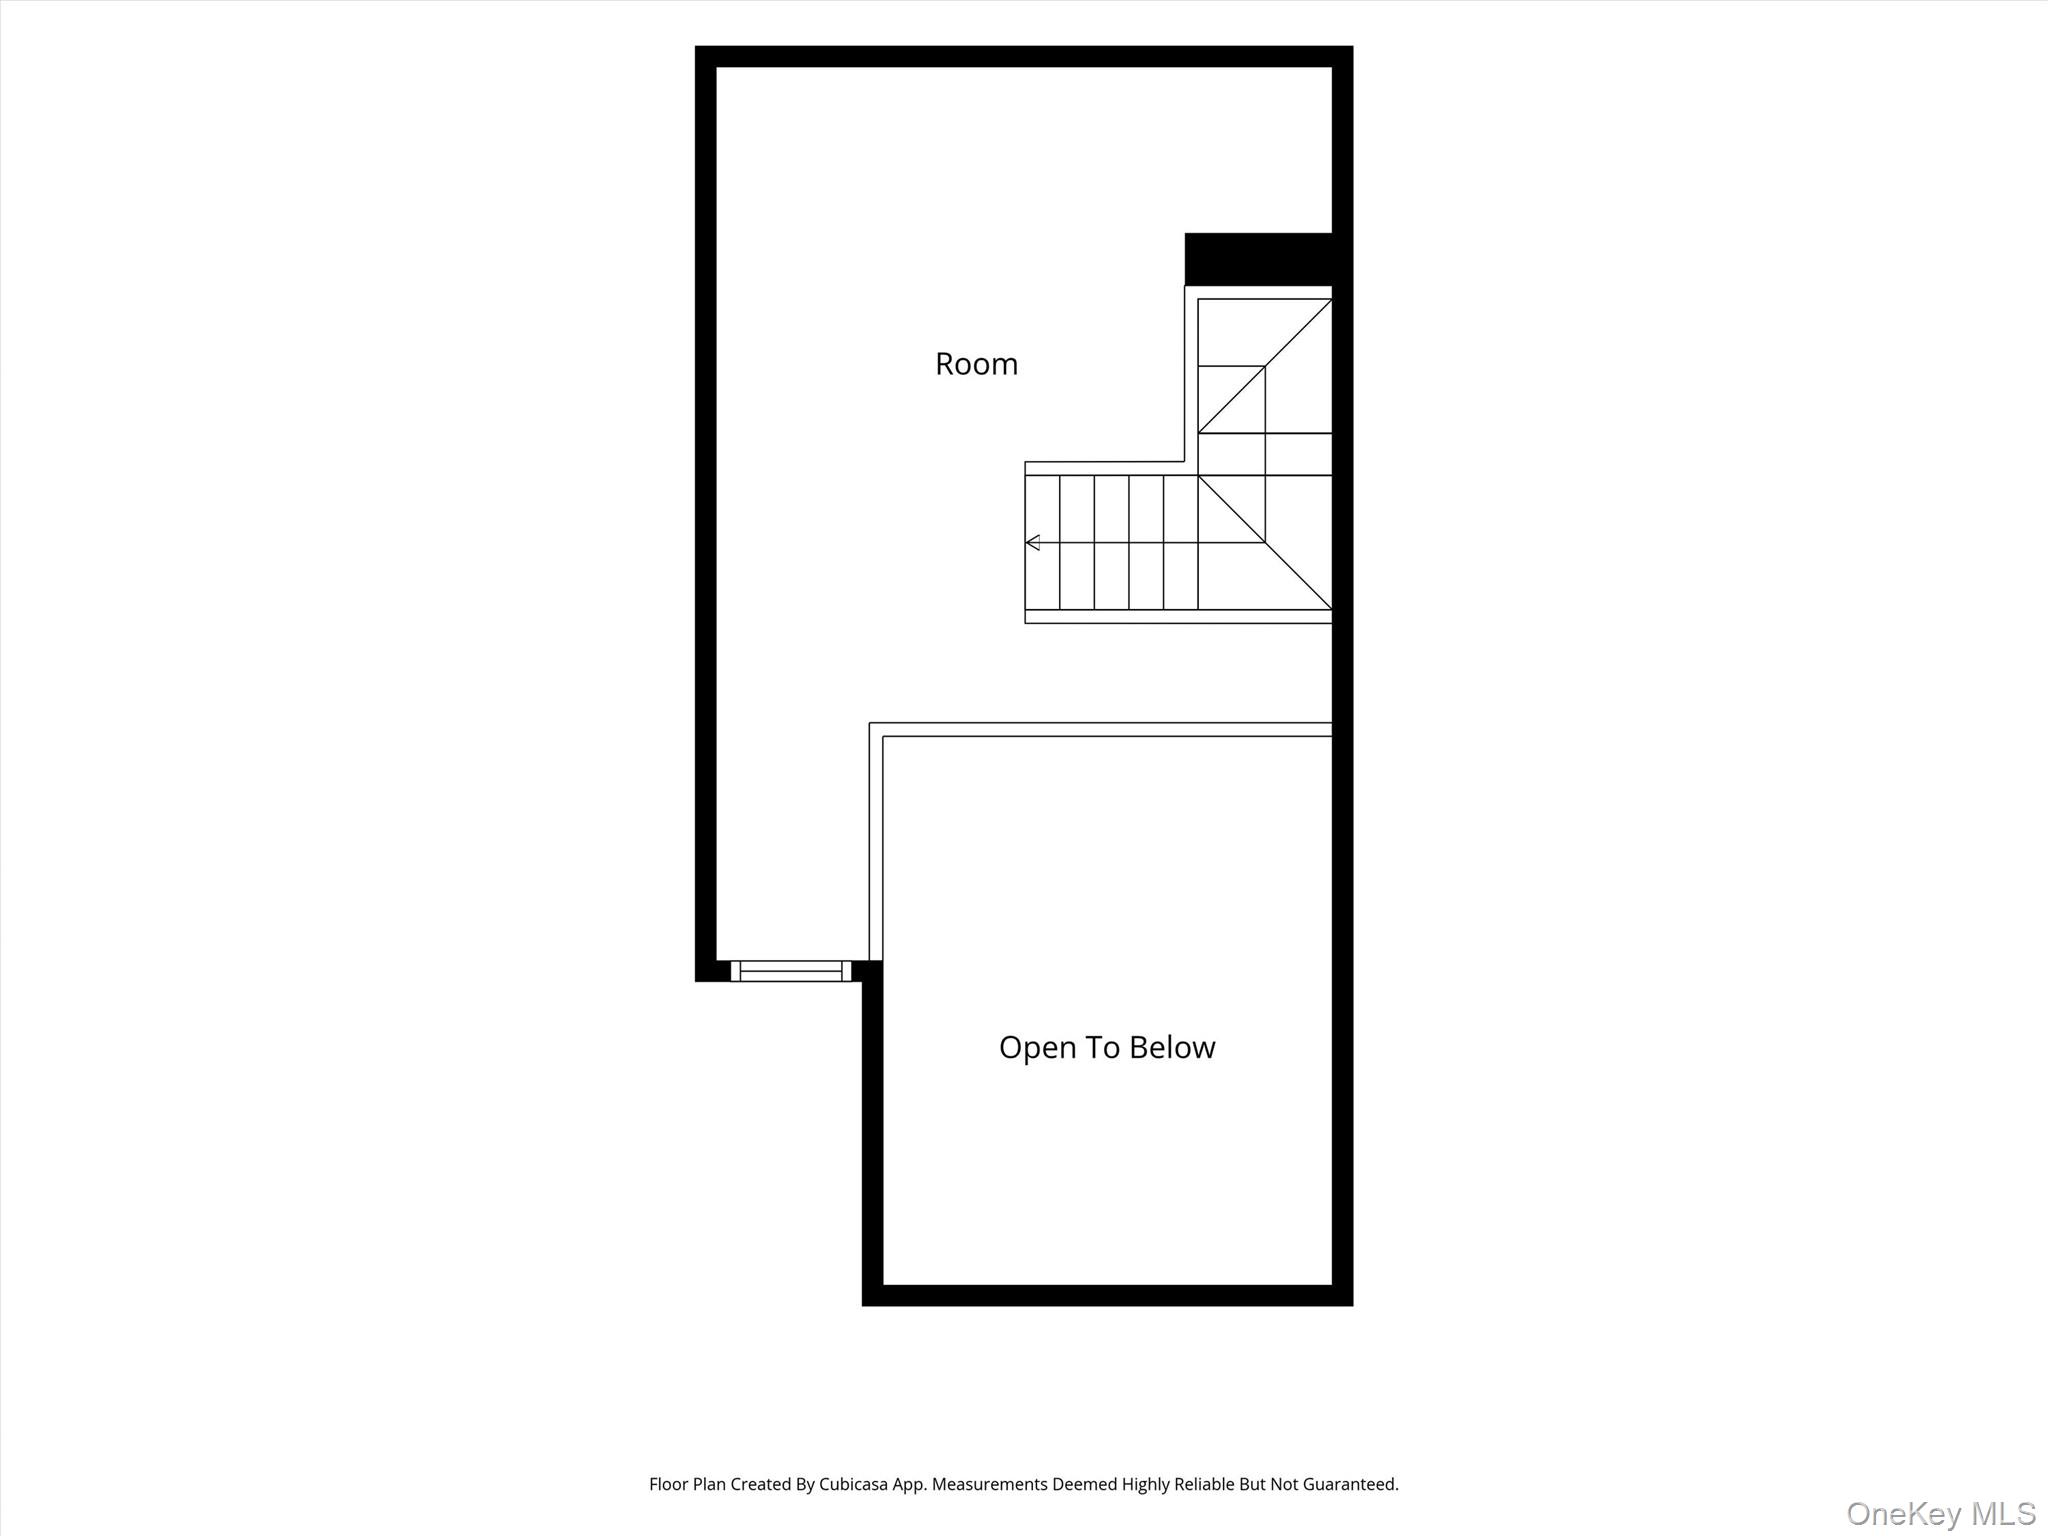
Profile stainless steel appliances, and a 5-year-old Kitchen Aid refrigerator. A dedicated dining area and coordinating eat-in breakfast bar create a comfortable space for everyday meals and entertaining, while elegant window shutters add a sophisticated finishing touch. Continue entertaining in the spacious living room, where a gas fireplace creates a warm and inviting focal point. A sliding glass door opens to the private patio, complemented by Hunter Douglas automatic roll up shade that adds both style and convenience. The second level also features a convenient powder room and high-end Anderson windows that fill the space with natural light. The third level is home to a private primary suite with vaulted ceilings, a generous walk-in closet, and a spa-inspired ensuite bath complete with granite countertops, a whirlpool tub and shower. A spacious second bedroom also offers vaulted ceilings, an ensuite full bath with granite countertops and a standing shower, along with an additional walk-in closet, provides comfort and flexibility for all. The fourth level opens to a spectacular loft with soaring cathedral ceilings, skylights, and track
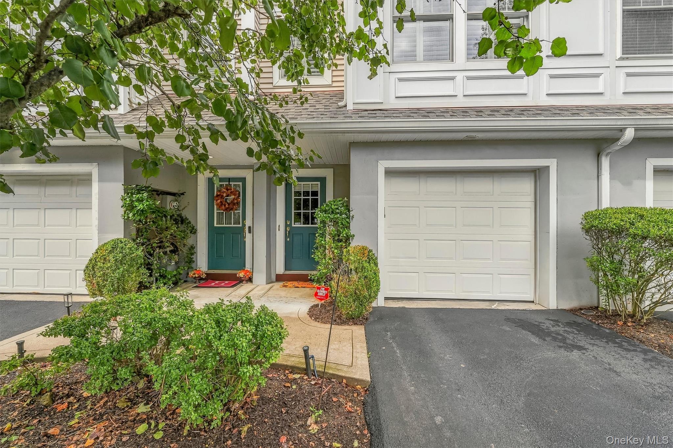
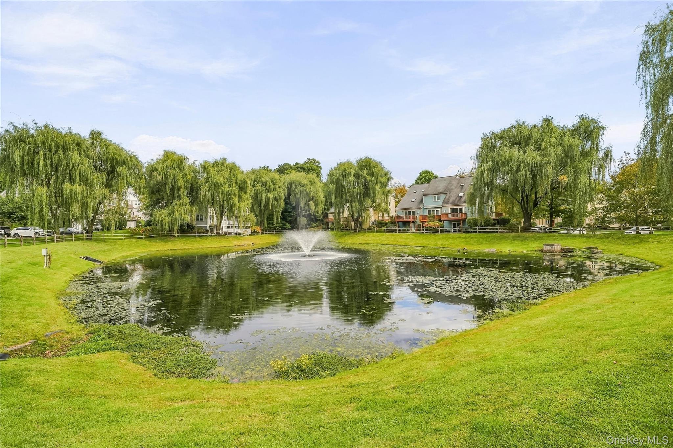
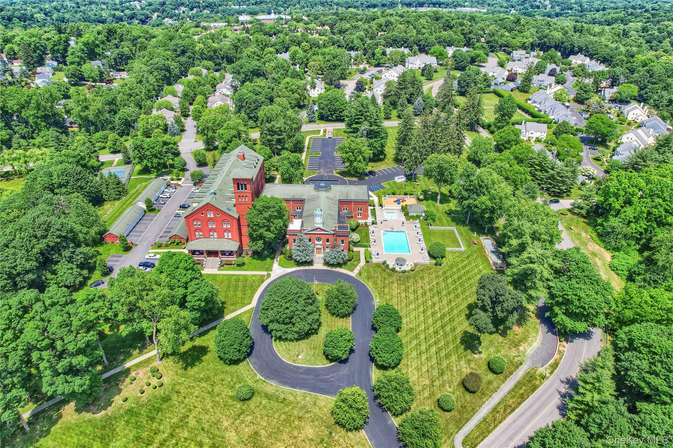
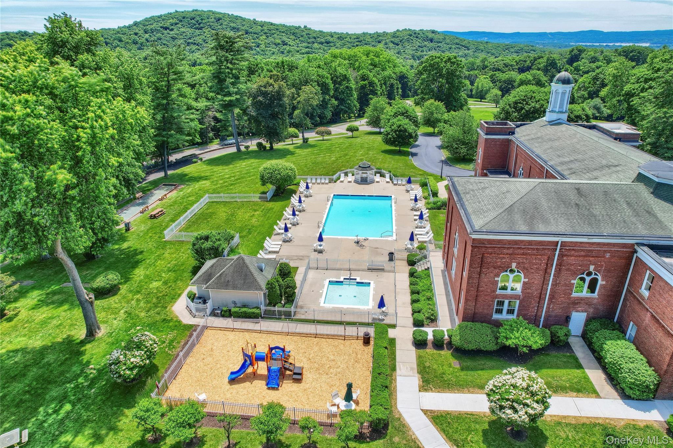
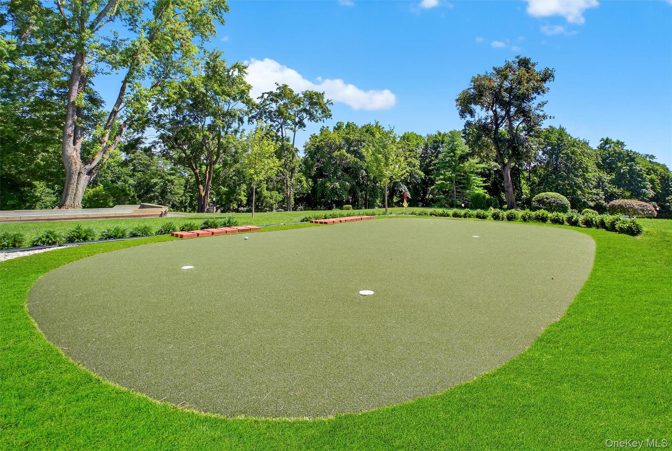
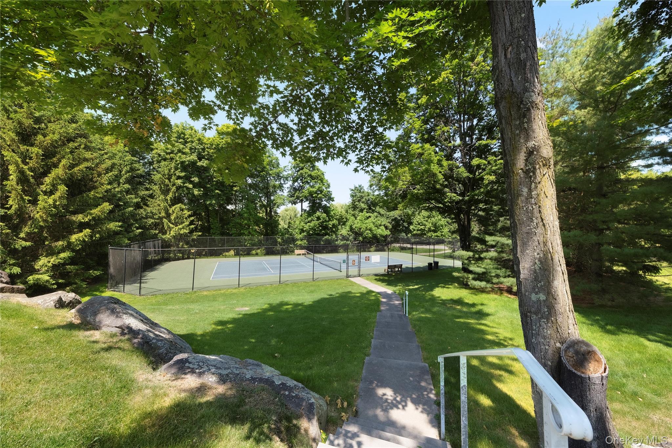
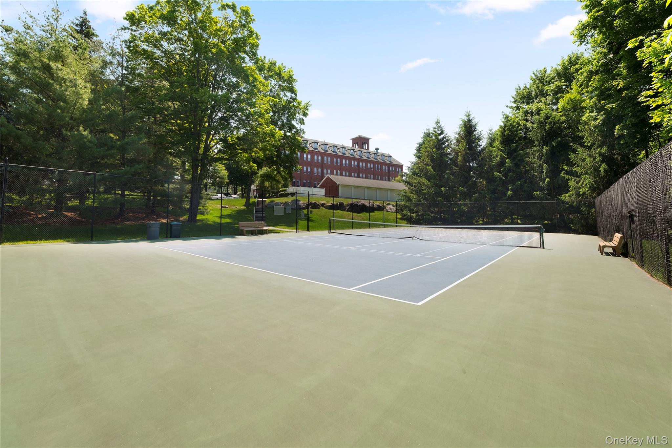
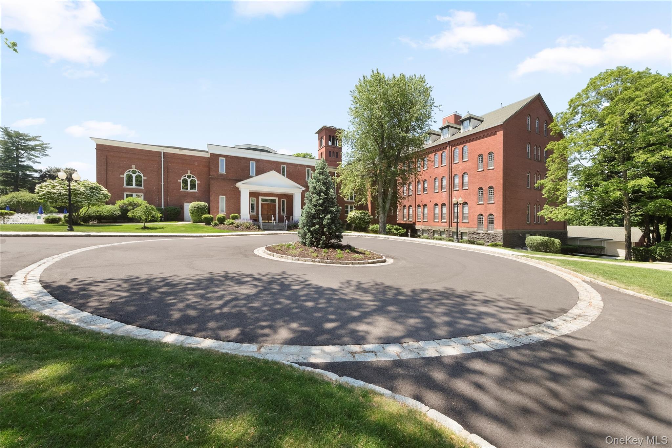
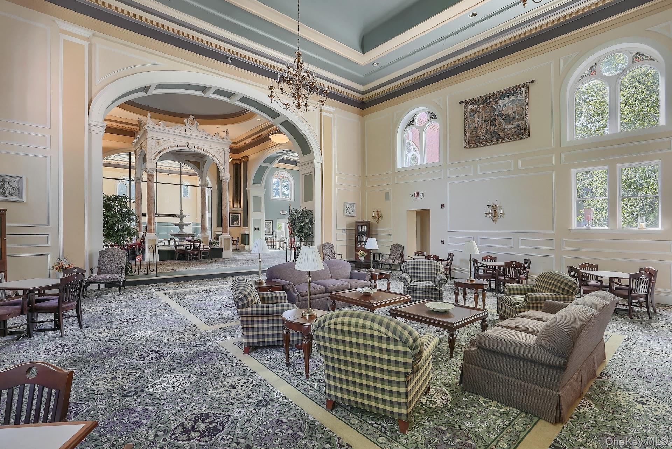
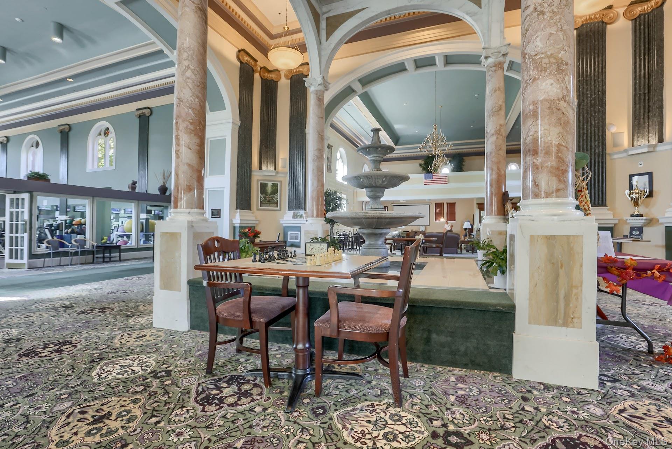
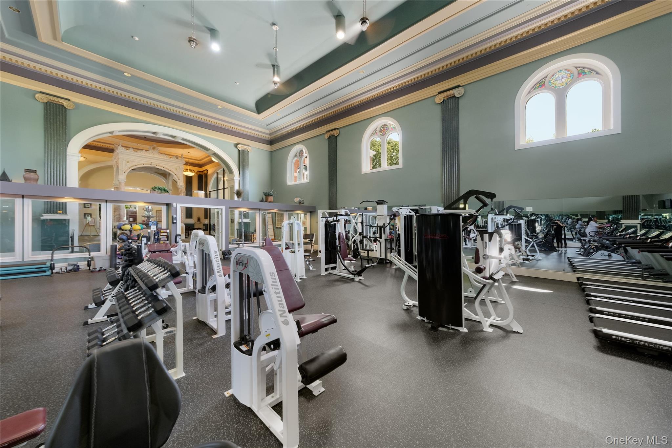
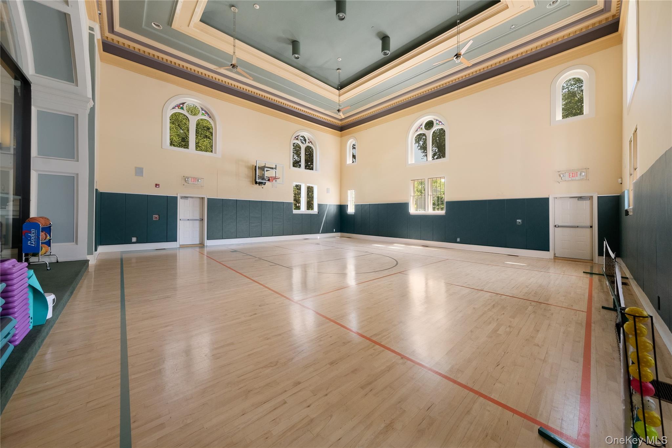
lighting, creating a bright and versatile space ideal for a home office, creative studio, playroom, or additional living area. Additional highlights include recessed lighting throughout, an upgraded Aprilaire humidifier, upgraded garbage disposal, new Whirlpool washer/dryer, Trane Seer 6 AC system, and a one-car private garage with a long driveway offering parking for two vehicles, plus visitor parking. Enjoy resort-style living in Chapel Hill! The exceptional amenities include a clubhouse with card and social spaces, fitness center, sauna, indoor basketball court, indoor and outdoor pickleball courts, bocce, tennis, pickleball, games and social events, in-ground pool and kiddie pool, playground and walking trails. This upscale community offers maintenance free living as well as conveniently located minutes from Metro-North, approximately an hour to Manhattan, and minutes to downtown Peekskill offering fine restaurants, shops and entertainment and the local Paramount Theater. Additionally, the Cortlandt Town Center is nearby for more shopping.

2
beds

3
baths

2,253 Sq.Ft. LIVING AREA

41 Sq.Ft. lot

image

Schedule a Showing

I would love to show you our beautiful property. Please select your preferred date and time below. I will be in touch shortly to confirm your appointment.

Schedule a Showing

I would love to show you our beautiful property. Please select your preferred date and time below. I will be in touch shortly to confirm your appointment.
Thank you for your interest in 146 Underhill Lane, Peekskill, NY 10566. We are reviewing your request and will be in touch shortly!

Features & Amenities

Interior

  • total bedrooms2
  • Total bathrooms3
  • full bathrooms2
  • half bathroom1
  • Laundry room Laundry Room
  • Flooring Carpet, Hardwood, Other, Tile, Wood
  • Fireplace Living Room
  • APPLIANCES Dishwasher, Dryer, Microwave, Oven, Refrigerator, Washer
  • other interior Features Cathedral Ceiling(s), Chandelier, Eat-in Kitchen, Granite Counters, High Ceilings, Walk-In Closet(s)

Area & Lot

  • Status For Sale
  • Living Area2,253 Sq.Ft.
  • Lot Area41 Sq.Ft.
  • MLS® ID1056830
  • TypeCondo
  • YEAR BUILT2002
  • NeighborhoodPEEKSKILL
  • Elementary SchoolWoodside Community School
  • Middle SchoolPeekskill Middle School
  • High SchoolPeekskill High School
  • School DistrictPeekskill

Exterior

  • STORIES3
  • Garage Space1.0
  • water SourcePublic
  • utilitiesElectricity Connected, Natural Gas Connected, Sewer Connected, Trash Collection Public, Water Connected
  • PoolCommunity, In Ground, Outdoor Pool
  • parkingAttached, Driveway, Garage
  • HEAT TYPEForced Air, Natural Gas
  • AIR CONDITIONINGCentral Air
  • sewerPublic Sewer
  • HOA AmenitiesBasketball Court, Clubhouse, Fitness Center, Playground, Pool, Tennis Court(s)

Financial

  • Sales Price$715,000
  • Real Estate Tax $10,803/yr
  • Common Charges $665/mo

Mortgage Calculator

Estimate your monthly mortgage payment, including the principal and interest, property taxes, and HOA. Adjust the values to generate a more accurate rate.
All estimates are provided for informational purposes only. Actual amounts may vary.
$0,000 Your Payment 20 15 65
$0,000 Your Payment

PEEKSKILL

41.2901° N, 73.9204° W

Explore

Work With Sami

My desire to serve and connect my neighbors, colleagues, clients and local business owners benefit my clients for so many reasons. I am grateful to be able to infuse all of these valuable experiences and connections into the work I do for my clients. Let’s talk more about how I can step in as your helpful expert.

Follow Sami on Instagram