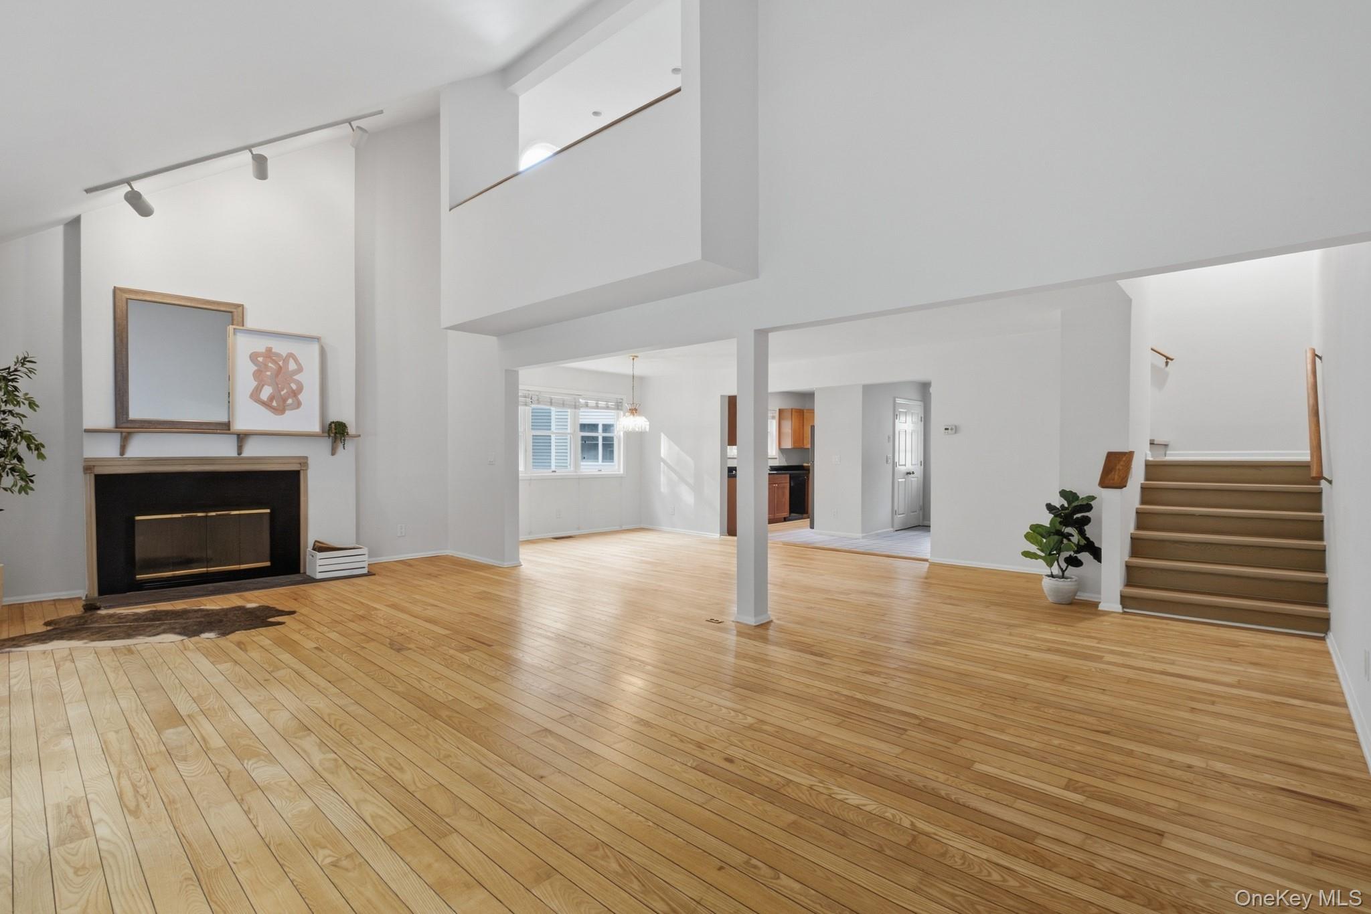
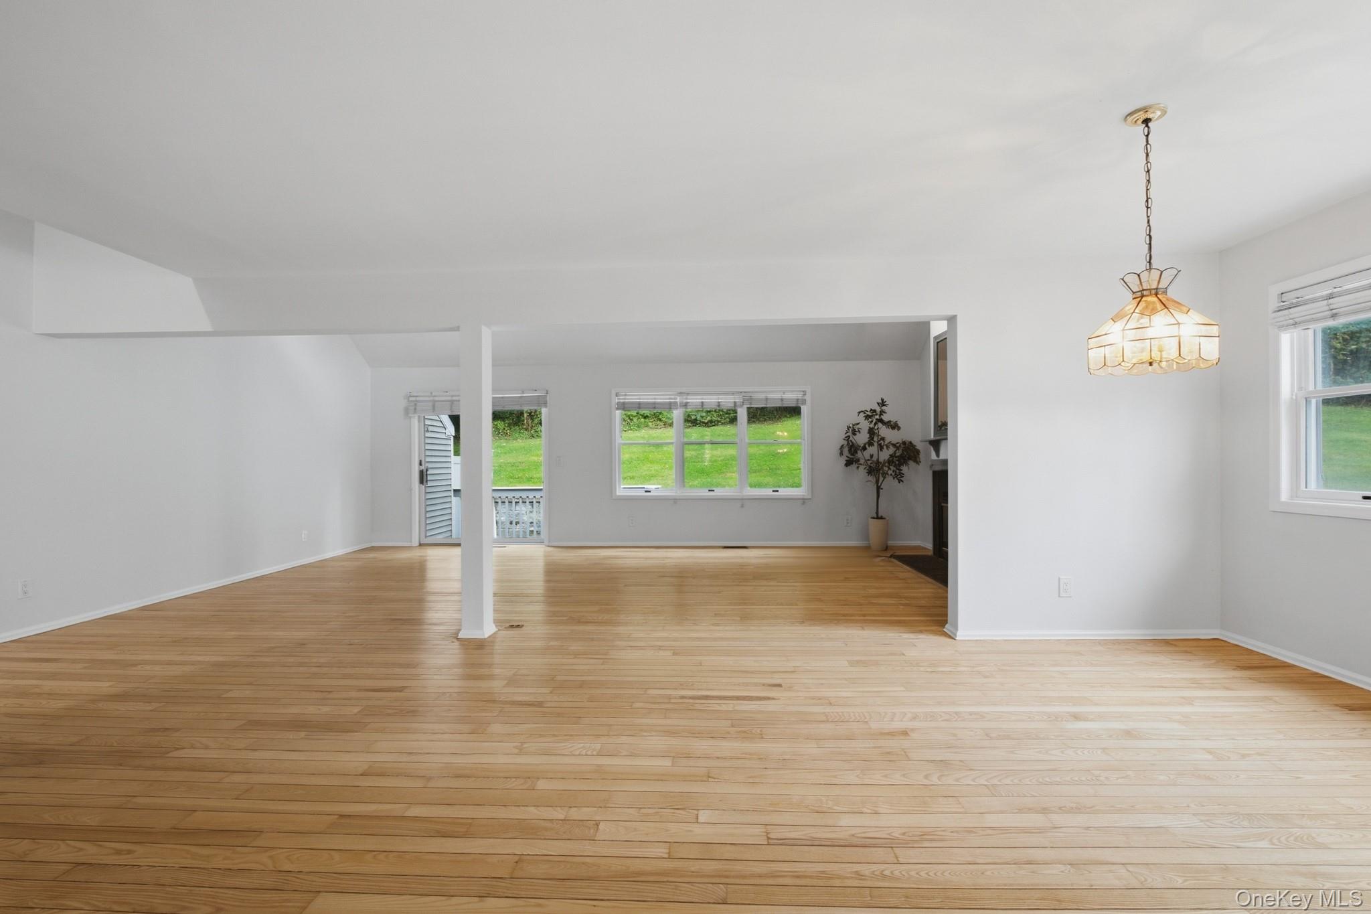
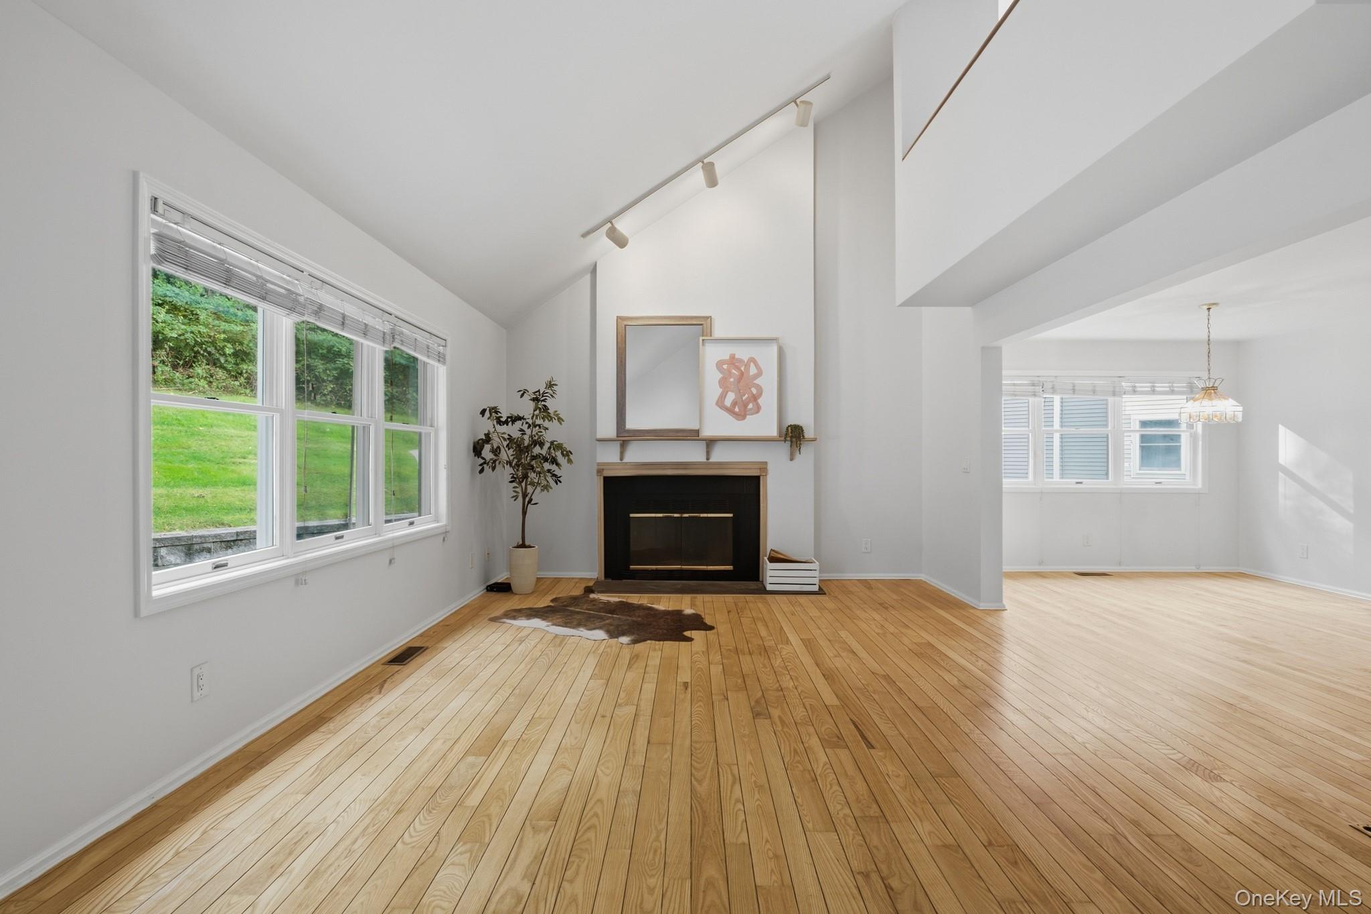
Open living room with polished hardwood floors, a fireplace, and stairs to the upper level.
1452 Iroquois Street
SEE ALL PHOTOS
Open living room with polished hardwood floors, a fireplace, and stairs to the upper level.
1452 Iroquois Street
Courtesy of Compass Greater NY, LLC, Samantha E. Vecchiolla Listing Contact: 914-214-8922 
For Sale

1452 Iroquois Street

1452 Iroquois Street, Shrub Oak, NY 10588

$500,000
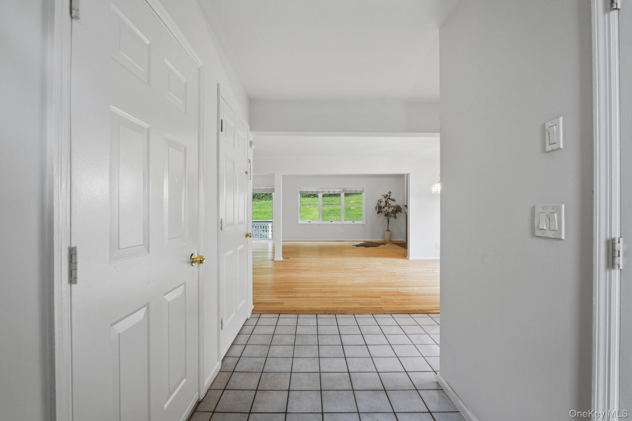
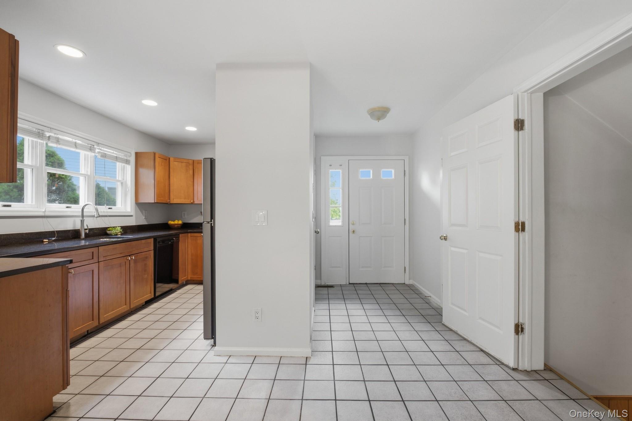
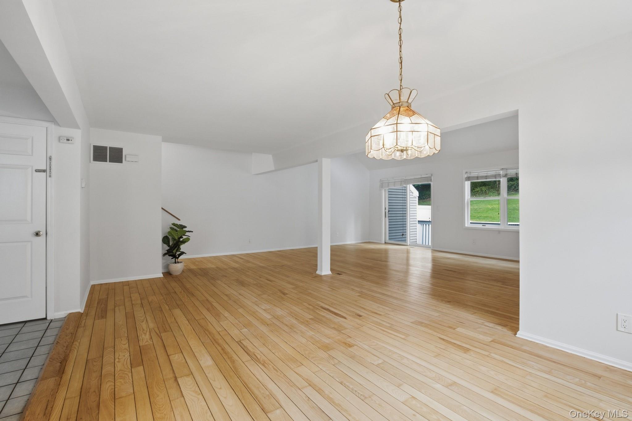
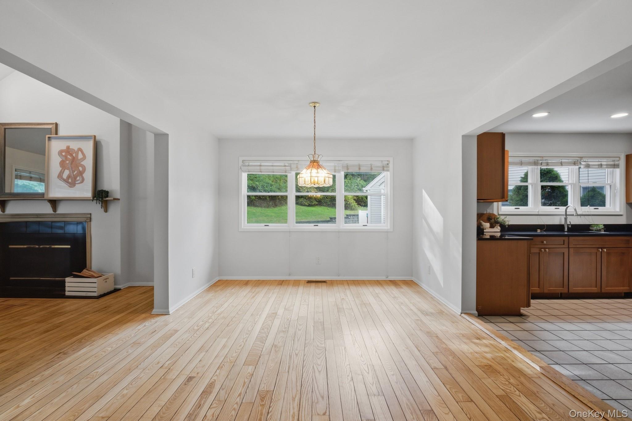
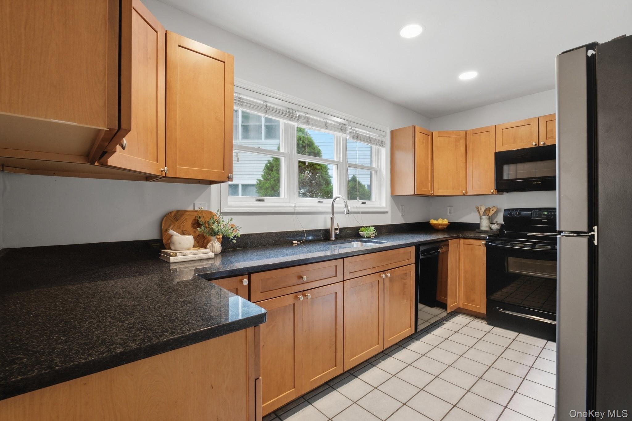
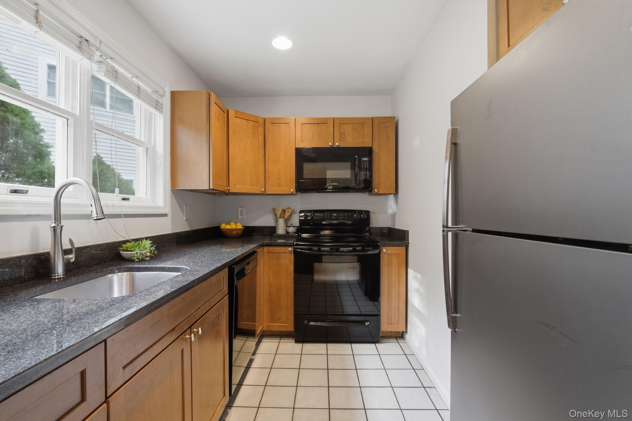
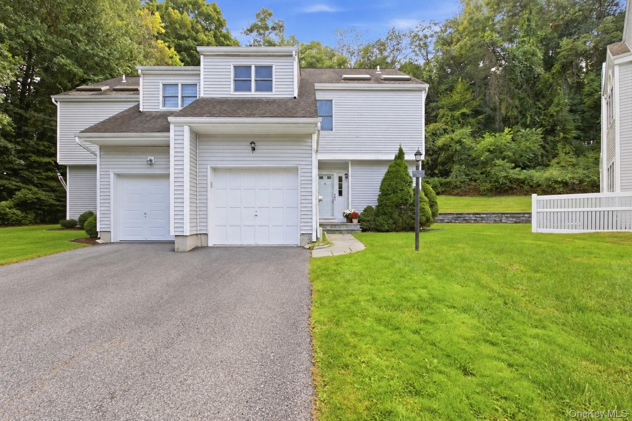
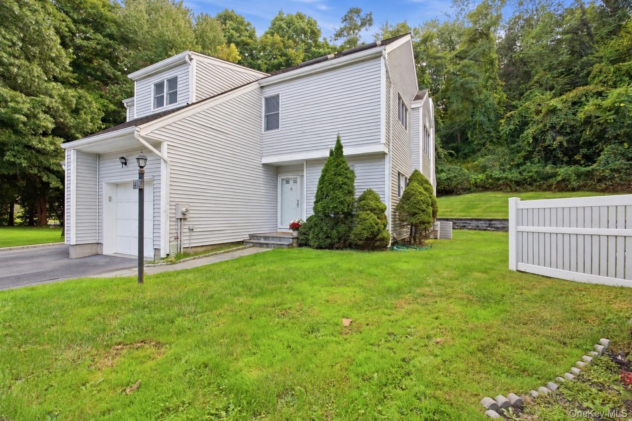
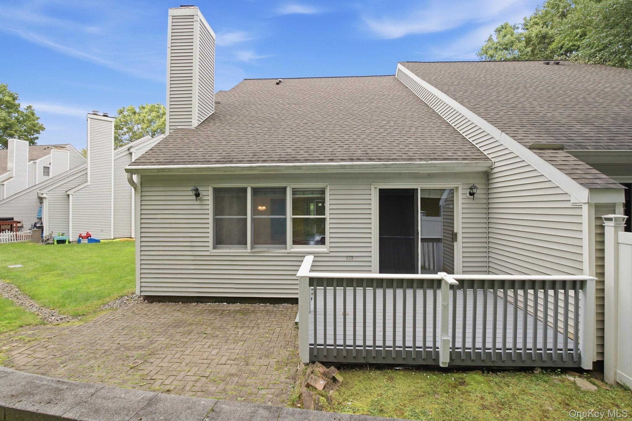
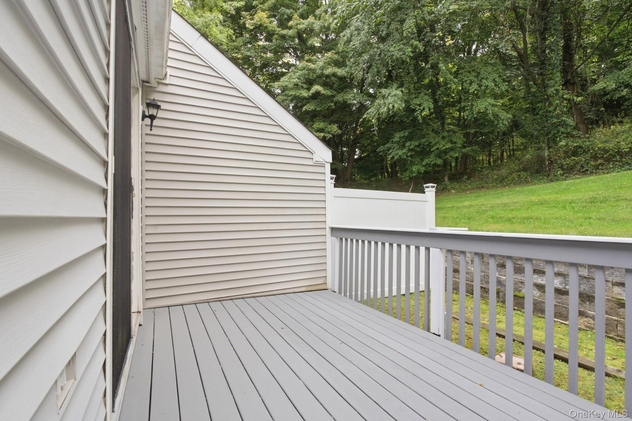
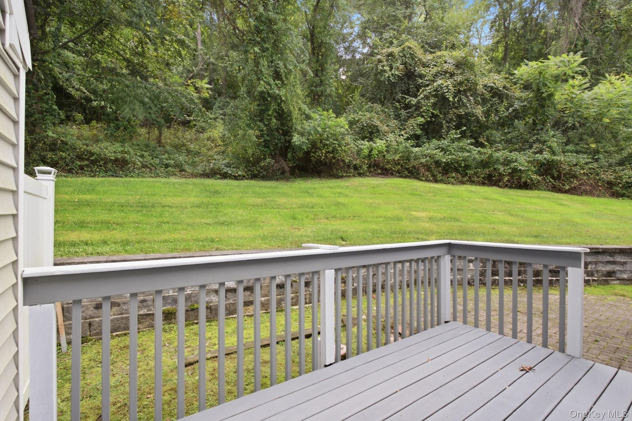
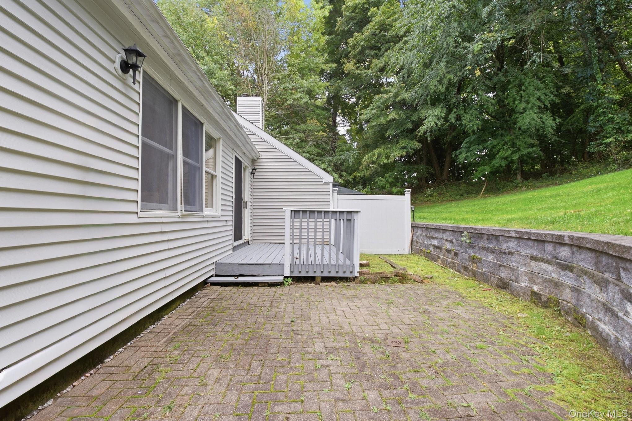
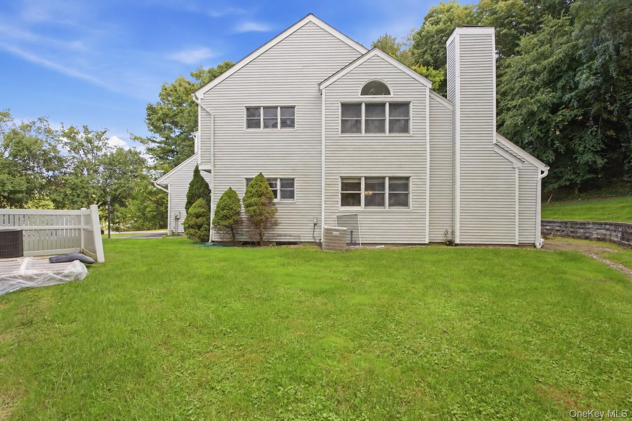
Welcome to this spacious two-level townhome featuring an open and comfortable layout with plenty of natural light and storage throughout. The main level offers a living room with high ceilings, a cozy fireplace, and sliding doors leading to a private deck and patio, creating an inviting space for relaxing or entertaining. The kitchen features stone countertops and picturesque windows allowing for plenty of natural light.

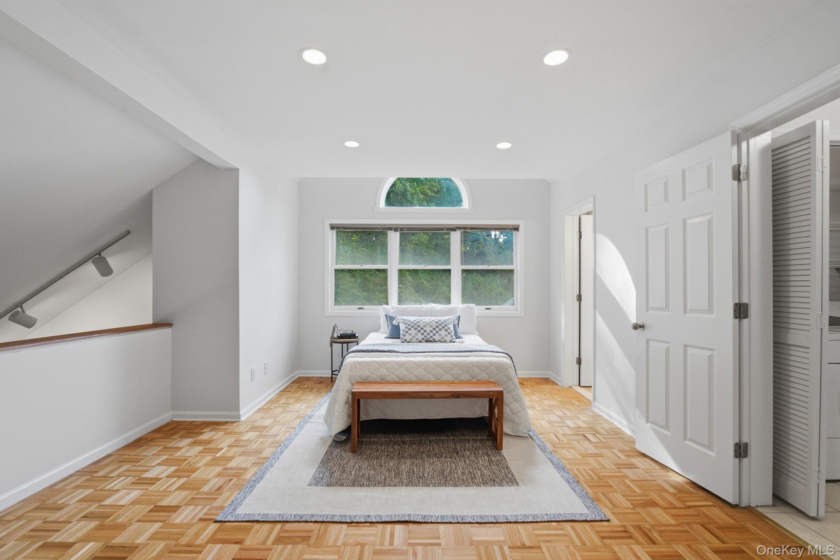
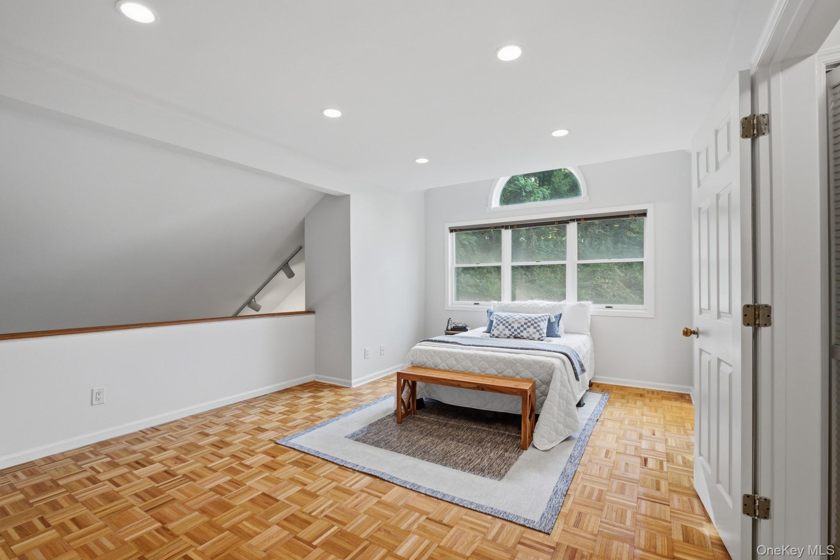
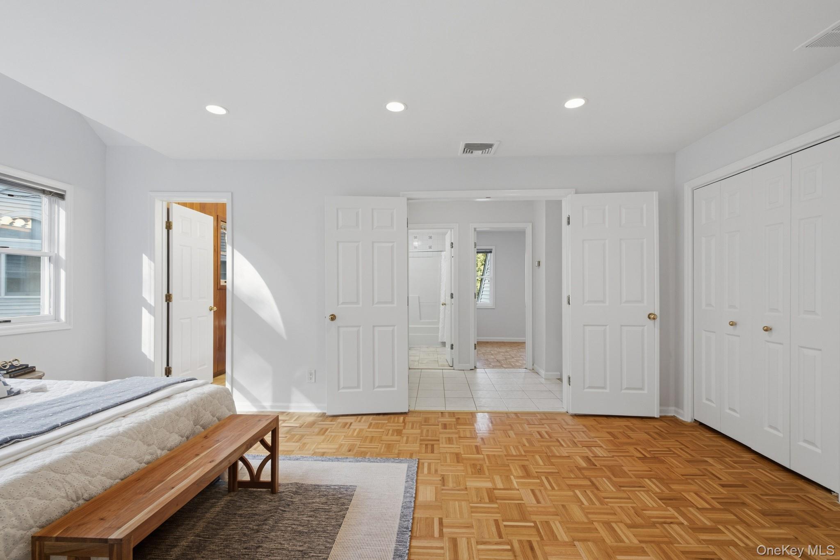
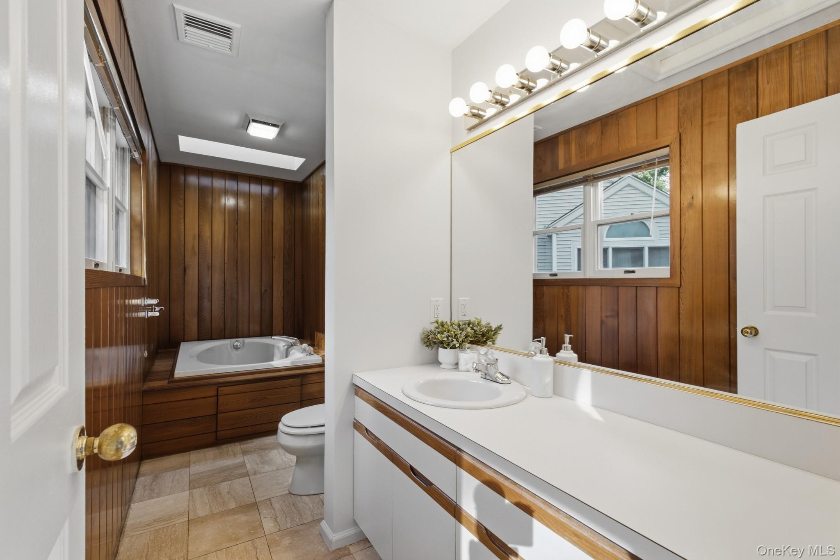
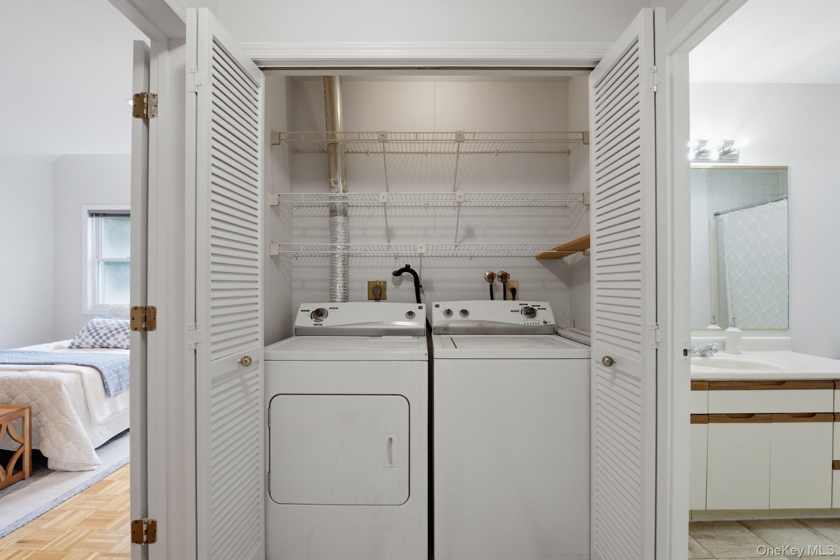
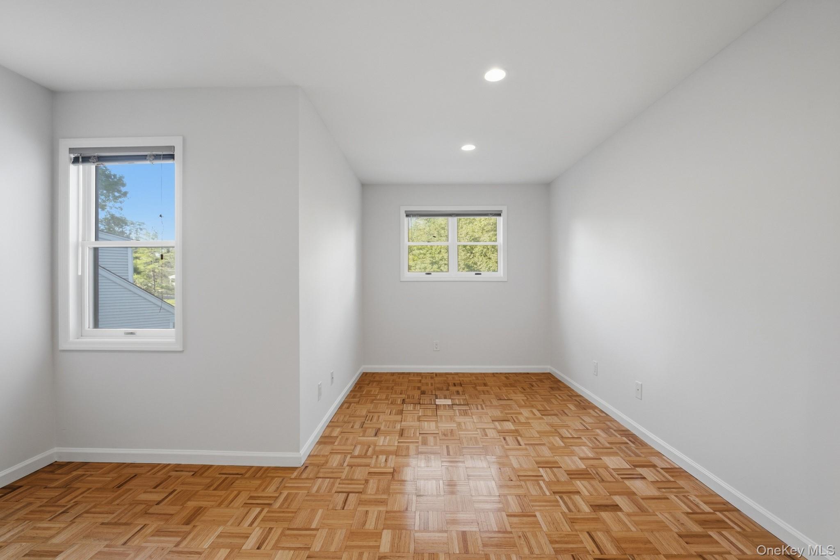
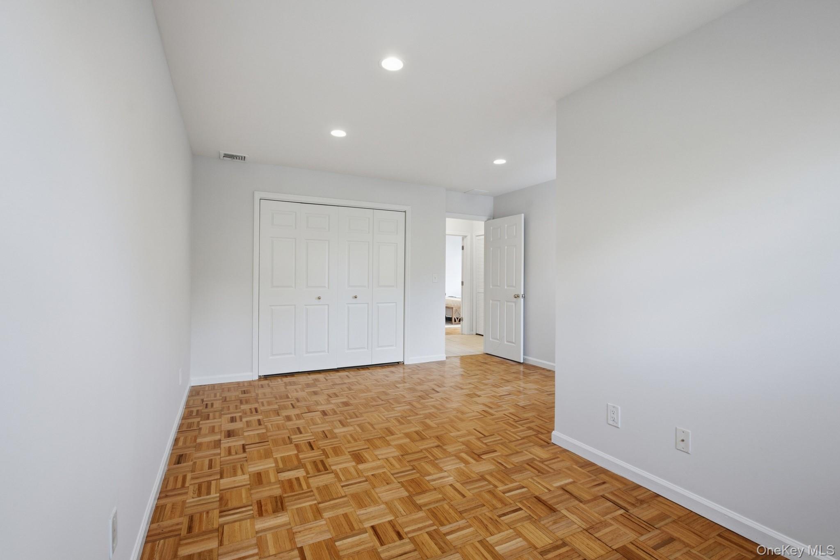
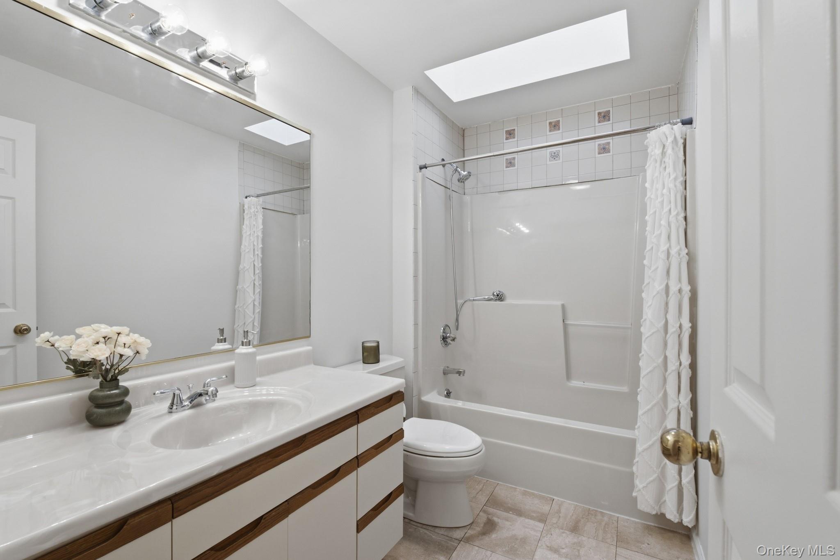
Upstairs, you'll find generously sized bedrooms, including a primary bedroom with an ensuite bath, along with a hall bathroom and convenient bedroom-level laundry. Ample closet space throughout provides excellent storage, while the expansive lower level offers additional space for storage, hobbies, or future use. A wonderful opportunity to enjoy comfortable townhome living with both indoor and outdoor spaces to make your own.

2
beds

2
baths

1,694 Sq.Ft. LIVING AREA

3,128 Sq.Ft. lot

image

Schedule a Showing

I would love to show you our beautiful property. Please select your preferred date and time below. I will be in touch shortly to confirm your appointment.

Schedule a Showing

I would love to show you our beautiful property. Please select your preferred date and time below. I will be in touch shortly to confirm your appointment.
Thank you for your interest in 1452 Iroquois Street, Shrub Oak, NY 10588. We are reviewing your request and will be in touch shortly!
Sami Vecchiolla

Sami Vecchiolla

Features & Amenities

Interior

  • total bedrooms2
  • Total bathrooms2
  • full bathrooms2
  • Laundry room Electric Dryer Hookup, In Hall
  • APPLIANCES Dishwasher, Dryer, Electric Cooktop, Electric Oven, Microwave, Refrigerator, Washer
  • other interior Features Granite Counters, High Ceilings, Primary Bathroom, Recessed Lighting, Washer/Dryer Hookup

Area & Lot

  • Status For Sale
  • Living Area1,694 Sq.Ft.
  • Total Area1,694 Sq.Ft.
  • Lot Area3,128 Sq.Ft.
  • MLS® ID1054173
  • TypeResidential
  • YEAR BUILT1990
  • NeighborhoodYORKTOWN
  • Elementary SchoolBenjamin Franklin
  • Middle SchoolLakeland-Copper Beech Middle Sch
  • High SchoolLakeland High School
  • School DistrictLakeland

Exterior

  • Garage Space1.0
  • water SourcePublic
  • utilitiesElectricity Connected
  • parkingDriveway, Garage
  • HEAT TYPEForced Air
  • AIR CONDITIONINGCentral Air
  • sewerPublic Sewer

Financial

  • Sales Price$500,000
  • Real Estate Tax $14,400/yr
  • HOA $320/mo

Mortgage Calculator

Estimate your monthly mortgage payment, including the principal and interest, property taxes, and HOA. Adjust the values to generate a more accurate rate.
All estimates are provided for informational purposes only. Actual amounts may vary.
$0,000 Your Payment 20 15 65
$0,000 Your Payment

YORKTOWN

41.2626° N, 73.8184° W

Explore

Work With Sami

My desire to serve and connect my neighbors, colleagues, clients and local business owners benefit my clients for so many reasons. I am grateful to be able to infuse all of these valuable experiences and connections into the work I do for my clients. Let’s talk more about how I can step in as your helpful expert.

Follow Sami on Instagram