1313 Hanover Street
1313 Hanover Street
1313 Hanover Street
1313 Hanover Street
1313 Hanover Street
1313 Hanover Street
1313 Hanover Street
1313 Hanover Street
1313 Hanover Street
1313 Hanover Street
1313 Hanover Street
1313 Hanover Street
1313 Hanover Street
1313 Hanover Street
SEE ALL PHOTOS
1313 Hanover Street
1313 Hanover Street
1313 Hanover Street
1313 Hanover Street
1313 Hanover Street
1313 Hanover Street
1313 Hanover Street
1313 Hanover Street
1313 Hanover Street
1313 Hanover Street
1313 Hanover Street
1313 Hanover Street
1313 Hanover Street
1313 Hanover Street
Courtesy of Compass Greater NY, LLC, Karen O'Connor Listing Contact: 914-214-8922 
For Sale

1313 Hanover Street

1313 Hanover Street, Yorktown Heights, NY 10598

$2,400,000
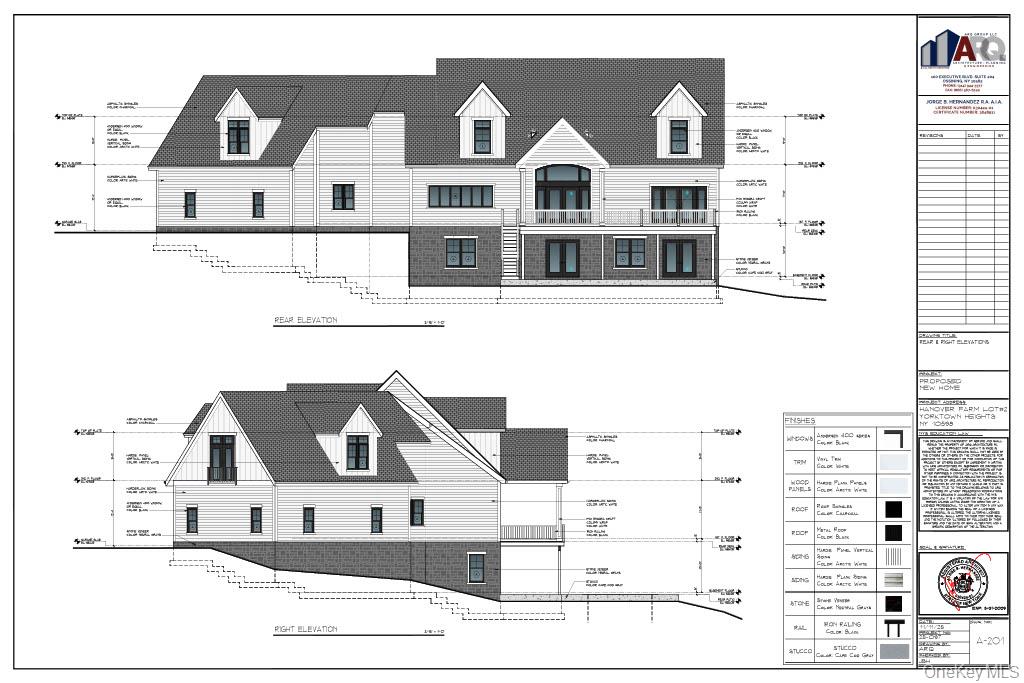
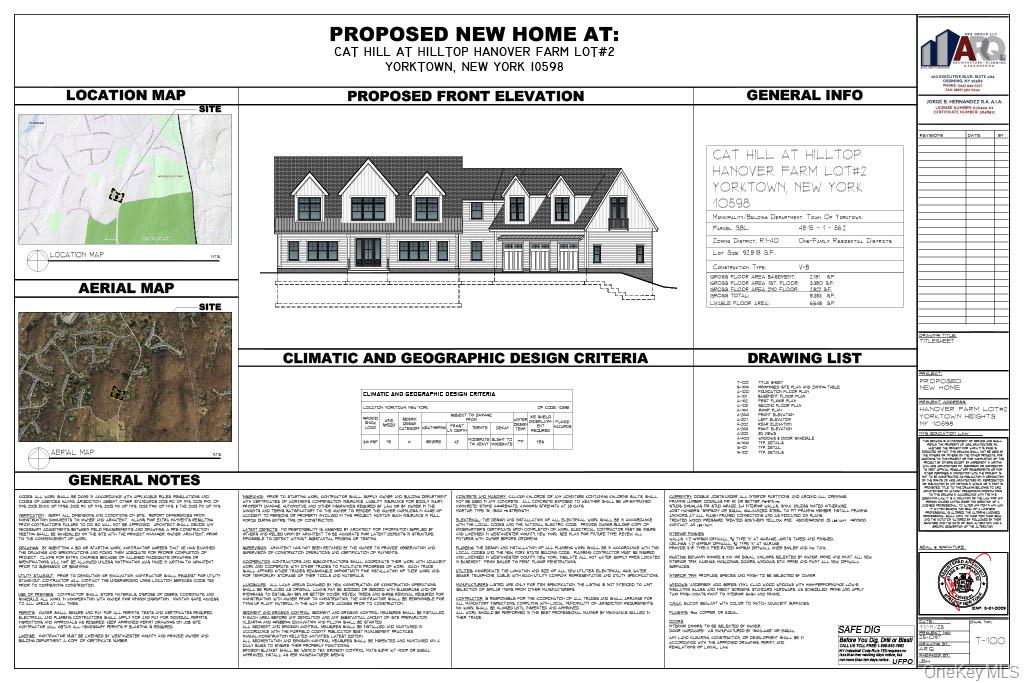
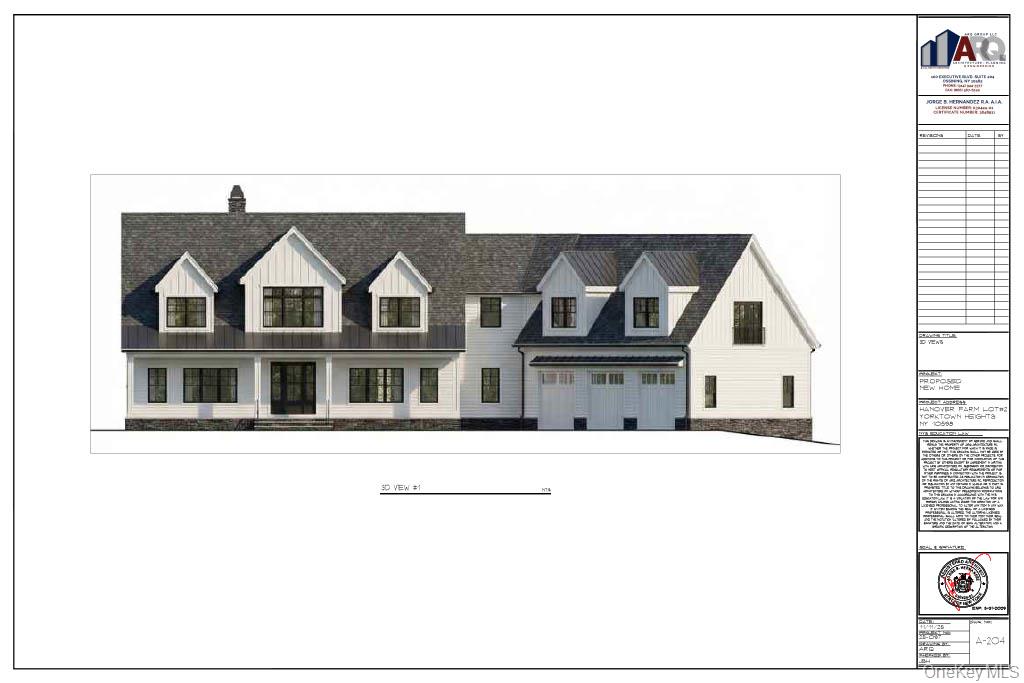
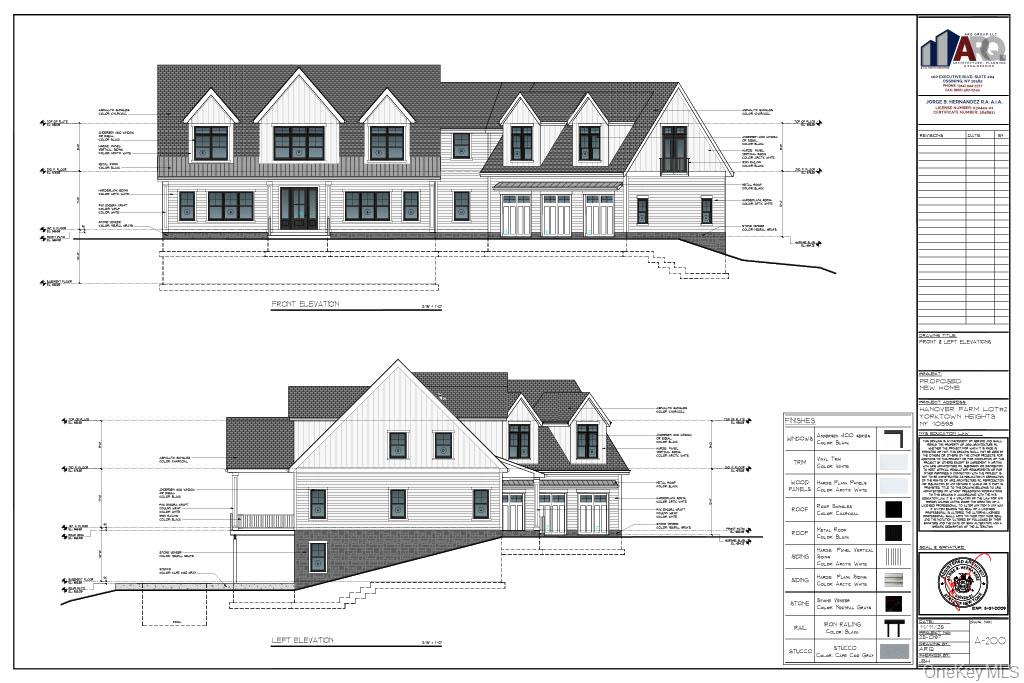
A Modern Farmhouse Estate Overlooking Protected Farmland at Cat Hill at Hilltop Hanover Farm

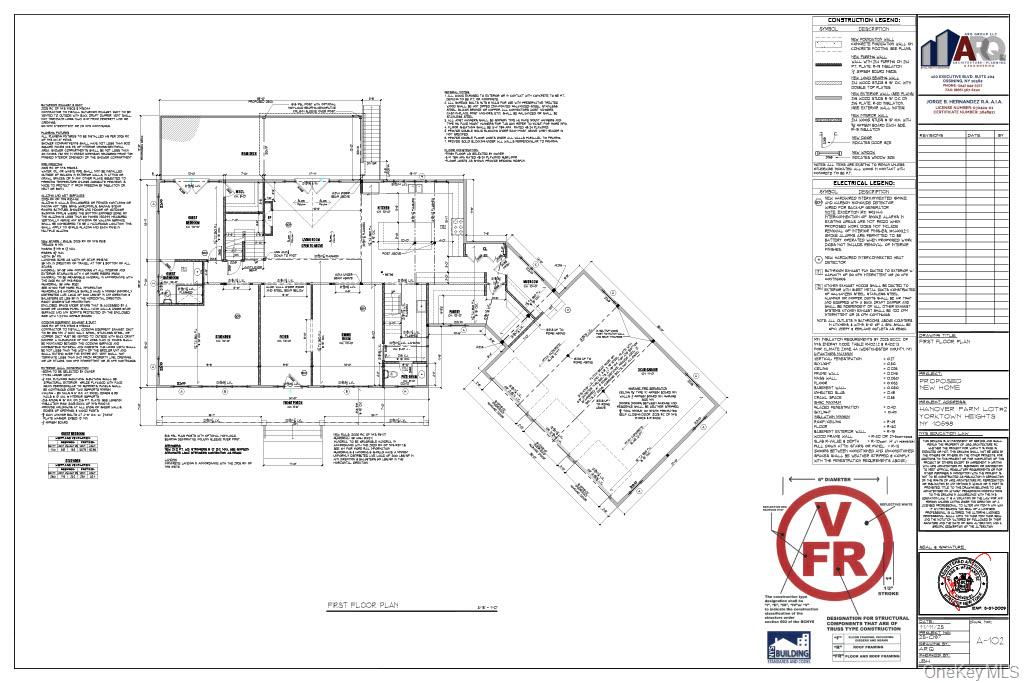
Welcome to Cat Hill at Hilltop Hanover Farm, an exclusive enclave of just five custom-built modern farmhouse estates set among the rolling landscape and protected farmland of Hilltop Hanover. Offering a rare combination of contemporary luxury, timeless architecture, and peaceful countryside views, this is an extraordinary opportunity to own one of Northern Westchester's most distinctive new residences.

Even more exceptional is the opportunity to make it uniquely your own. As one of only five homes in this boutique community, buyers have the rare ability to customize floor plans, finishes, and design selections, creating a residence that reflects their personal style while enjoying the craftsmanship and quality of a truly custom-built home.

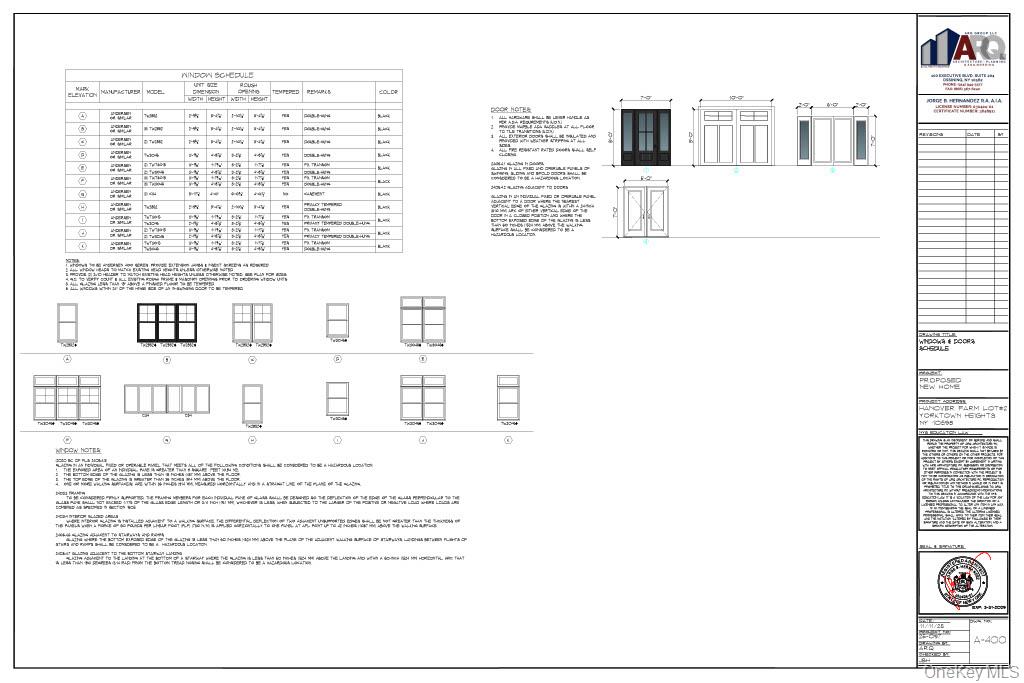
Set on two private acres, this exceptional residence was designed to embrace its surroundings, with expansive windows, soaring ceilings, and thoughtfully curated living spaces that blur the line between indoor comfort and outdoor beauty. Rich hardwood floors, refined finishes, and an open-concept floor plan create an atmosphere that feels both elegant and effortlessly livable.

At the heart of the home, the chef's kitchen is a true showpiece, featuring an oversized center island, premium appliances, designer finishes, and a generous walk-in pantry. Whether hosting intimate gatherings or large celebrations, the space flows seamlessly into the dramatic two-story family room, where custom built-ins and a gas fireplace create a warm yet sophisticated focal point.

The main level also offers a private first-floor bedroom, ideal for guests, extended family, or a beautifully appointed home office.

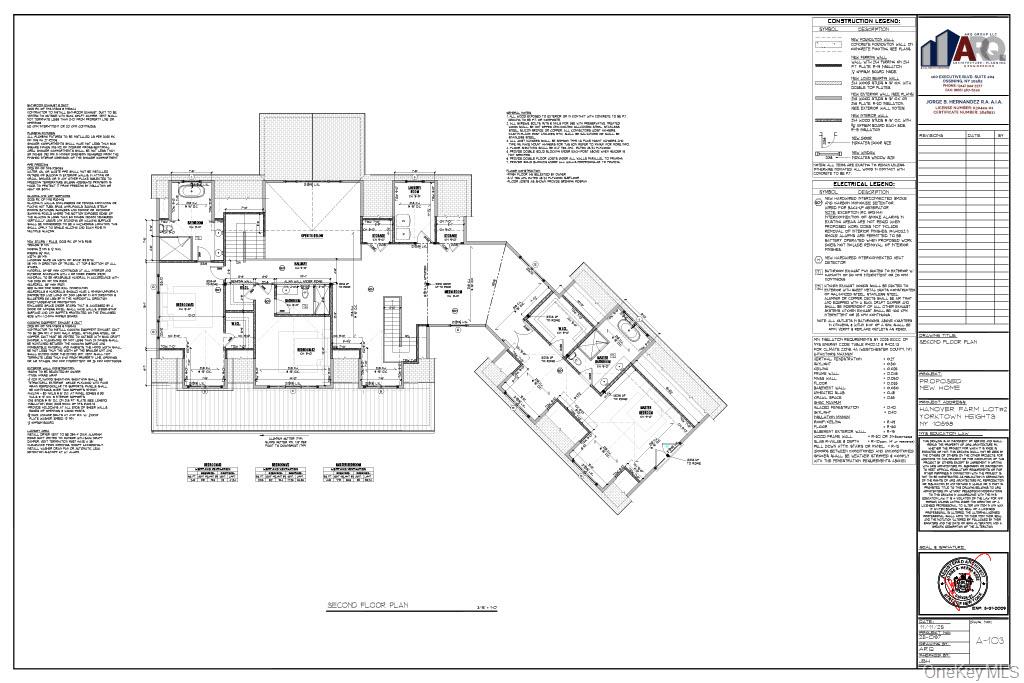
Upstairs, the luxurious primary suite serves as a private retreat, complete with dual walk-in closets and a spa-inspired bath designed for everyday indulgence. Spacious secondary bedrooms and meticulously crafted details complete the upper level.

Outside, the lifestyle continues. A covered porch and expansive patio overlook the property's two-acre setting, creating the perfect backdrop for outdoor entertaining, peaceful mornings, and spectacular sunsets surrounded by the natural beauty of Hilltop Hanover's protected landscape.

Despite its tranquil setting, Cat Hill offers exceptional convenience with easy access to the Taconic State Parkway, Metro-North, premier shopping, dining, and acclaimed local schools.

More than a home, this is an opportunity to own one of only five residences in Cat Hill at Hilltop Hanover Farm--a boutique luxury enclave where modern farmhouse design, exceptional craftsmanship, personalized living, and the enduring beauty of protected farmland come together to create a lifestyle rarely found in Westchester County.
4
beds

5
baths

6,648 Sq.Ft. LIVING AREA

2.13 Acres lot

image

Schedule a Showing

I would love to show you our beautiful property. Please select your preferred date and time below. I will be in touch shortly to confirm your appointment.

Schedule a Showing

I would love to show you our beautiful property. Please select your preferred date and time below. I will be in touch shortly to confirm your appointment.
Thank you for your interest in 1313 Hanover Street, Yorktown Heights, NY 10598. We are reviewing your request and will be in touch shortly!
Karen O'Connor

Karen O'Connor

Features & Amenities

Interior

  • total bedrooms4
  • Total bathrooms5
  • full bathrooms4
  • half bathroom1
  • Laundry room Inside
  • Flooring Hardwood
  • Fireplace Family Room
  • APPLIANCES Stainless Steel Appliance(s)
  • other interior Features First Floor Bedroom, First Floor Full Bath, Built-in Features, Cathedral Ceiling(s), Chefs Kitchen, Crown Molding, Double Vanity, Eat-in Kitchen, Entrance Foyer, Formal Dining, High Ceilings, His and Hers Closets, Kitchen Island, Open Floorplan, Open Kitchen, Pantry, Primary Bathroom, Quartz/Quartzite Counters, Recessed Lighting, Smart Thermostat, Soaking Tub, Storage, Walk-In Closet(s)

Area & Lot

  • Status For Sale
  • Living Area6,648 Sq.Ft.
  • Lot Area2.13 Acres
  • MLS® ID1014382
  • TypeResidential
  • YEAR BUILT2026
  • NeighborhoodYORKTOWN
  • Architecture StylesFarmhouse
  • Elementary SchoolBrookside Elementary School Campus
  • Middle SchoolMildred E Strang Middle School
  • High SchoolYorktown High School
  • School DistrictYorktown

Exterior

  • STORIES3
  • Garage Space3.0
  • water SourcePublic
  • utilitiesTrash Collection Public
  • lot featuresBack Yard, Cleared, Near School, Near Shops, Stone/Brick Wall, Views, Wooded
  • parkingAttached, Driveway
  • HEAT TYPENatural Gas, Hydro Air
  • AIR CONDITIONINGCentral Air
  • sewerPublic Sewer
  • SubstructureOther, Concrete Perimeter

Financial

  • Sales Price$2,400,000
  • Real Estate Tax $29,000/yr

Mortgage Calculator

Estimate your monthly mortgage payment, including the principal and interest, property taxes, and HOA. Adjust the values to generate a more accurate rate.
All estimates are provided for informational purposes only. Actual amounts may vary.
$0,000 Your Payment 20 15 65
$0,000 Your Payment

YORKTOWN

41.2626° N, 73.8184° W

Explore

Work With Sami

My desire to serve and connect my neighbors, colleagues, clients and local business owners benefit my clients for so many reasons. I am grateful to be able to infuse all of these valuable experiences and connections into the work I do for my clients. Let’s talk more about how I can step in as your helpful expert.

Follow Sami on Instagram